Skip main navigation
Sold for $405,000
  • $405,000

    11375 Katrine Dr, Fenton, MI 48430

    3beds
    2,646sqft
    Single Family Residence
    Built in 1998
    0.69 Acres Lot
    $416,600 Zestimate®
    $153/sqft
    $3,936 Estimated rent

    Home value

    $416,600

    $371,000 - $467,000

    $3,936/mo

    Zestimate® history
    Loading
    Loading...

    Owner options

    List your home for rent

    $3,936/mo

    Rent Zestimate®

    Find your next renter with Zillow Rental Manager. Plus, with online applications, you can quickly screen prospective tenants – for free.

    Learn more

    $3,936/mo

    Rent Zestimate®

    Refinance and save

    $2,498/mo

    Est. payment

    Refinancing to a lower rate could help reduce your monthly payments and save thousands over the life of the loan.

    See today's rates

    $2,498/mo

    Est. payment

    Explore your selling options

    Work with a Zillow partner agent

    Leverage their expertise and Zillow's premium Showcase listings to get your home seen by more buyers.

    Get started

    List with your own agent

    Get your home in front of millions of buyers by listing it on Zillow.

    Learn how to do it

    Sell it yourself

    Take full control of how buyers see your home on Zillow by listing For Sale by Owner (FSBO).

    List your home

    What's special

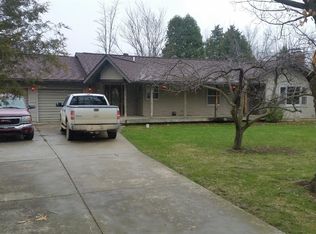
    Well manicured yardCovered porchCustom deckOpen floor planNewer granite countertopsPrivate primary bathroomGiant family room
    New price!! Extremely well cared for walkout ranch on a spacious, partially fenced in 3/4 of an acre lot, located in the sought after Linden School District. This home has an ABUNDANCE of space, with nearly 3200 sq ft from top to bottom! On the main level, an awesome open floor plan with an updated kitchen containing newer granite countertops, a large living room, 3 big bedrooms, a full hallway bath and a private primary bathroom plus a first-floor laundry combined with a half bath. The lovely lower level provides a number of possibilities with about 1100 sq ft of finished space - including a giant family room perfect for gatherings of all kinds! Stay cozy by the fireplace, watch a game, use the counter space at the wet bar for all of your snacks & drinks, don't worry about running upstairs since there's a 1/2 bath available and if you want to step outside to hang out in the well manicured yard feel free! This home has had several updates throughout the years to include: flooring, paint, central air, stainless steel appliances, water heater, deck, sliding doors and windows. The 22x22 garage is oversized with an additional 10x12 storage area off of the back of the home. Additional outside amenities include a custom deck, covered porch, and a firepit great for those upcoming chilly fall and winter nights. This has everything you long for in a home. Meticulously clean, well loved, modern updates, and room to roam! You'll enjoy being near several lakes in the area too, such as Bennett, Hoisington, Lobdell, and a number of others within a 5-mile radius! Come see for yourself and take advantage of this amazing opportunity to own this gorgeous home!!

    Zillow last checked:

    Listing updated:

    Listed by:

    Elizabeth Boggs 810-869-9877,

    John Biff Snyder Real Estate

    Bought with:

    Craig Hickey, 6501396379

    Compass Realty LLC

    Source: MiRealSource,MLS#: 50155950MLS LogoOriginating MLS: East Central Association of REALTORS

    Facts & features

    Interior

    Bedrooms & bathrooms
    • Bedrooms: 3
    • Bathrooms: 4
    • Full bathrooms: 2
    • 1/2 bathrooms: 2
    • Main level bathrooms: 2
    • Main level bedrooms: 3
    Bedroom 1
    • Features: Carpet
    • Level: Main
    • Area: 182
    • Dimensions: 14 x 13
    Bedroom 2
    • Features: Carpet
    • Level: Main
    • Area: 182
    • Dimensions: 14 x 13
    Bedroom 3
    • Features: Carpet
    • Level: Main
    • Area: 144
    • Dimensions: 12 x 12
    Bathroom 1
    • Features: Ceramic
    • Level: Main
    • Area: 40
    • Dimensions: 8 x 5
    Bathroom 2
    • Features: Ceramic
    • Level: Main
    • Area: 40
    • Dimensions: 8 x 5
    Dining room
    • Features: Wood
    • Level: Main
    • Area: 143
    • Dimensions: 13 x 11
    Family room
    • Features: Carpet
    • Level: Lower
    • Area: 500
    • Dimensions: 25 x 20
    Kitchen
    • Features: Wood
    • Level: Main
    • Area: 112
    • Dimensions: 8 x 14
    Living room
    • Features: Carpet
    • Level: Main
    • Area: 255
    • Dimensions: 15 x 17
    Heating
    • Forced Air, Natural Gas
    Cooling
    • Ceiling Fan(s), Central Air
    Appliances
    • Included: Dishwasher, Disposal, Range/Oven, Refrigerator
    • Laundry: Main Level
    Features
    • Flooring: Carpet, Wood, Ceramic Tile
    • Basement: Daylight,Finished,Walk-Out Access,Concrete
    • Number of fireplaces: 2
    • Fireplace features: Gas, Electric
    Interior area
    • Total structure area: 3,092
    • Total interior livable area: 2,646 sqft
    • Finished area above ground: 1,546
    • Finished area below ground: 1,100

    Property

    Parking
    • Total spaces: 2
    • Parking features: Attached, Electric in Garage, Garage Door Opener, Direct Access
    • Attached garage spaces: 2
    Features
    • Levels: One
    • Stories: 1
    • Patio & porch: Deck, Porch
    • Fencing: Fenced
    • Frontage type: Road
    • Frontage length: 225
    Lot
    • Size: 0.69 Acres
    • Dimensions: 225 x 132 x 227 x 138
    • Features: Subdivision
    Details
    • Parcel number: 0301105007
    • Special conditions: Private

    Construction

    Type & style
    • Home type: SingleFamily
    • Architectural style: Ranch
    • Property subtype: Single Family Residence
    Materials
    • Brick, Vinyl Siding
    • Foundation: Basement, Concrete Perimeter
    Condition
    • New construction: No
    • Year built: 1998

    Utilities & green energy

    • Sewer: Public Sanitary
    • Water: Private Well

    Community & neighborhood

    Location
    • Region: Fenton
    • Subdivision: Katrine Hills

    Other

    Other facts
    • Listing agreement: Exclusive Right To Sell
    • Listing terms: Cash,Conventional,FHA,VA Loan,USDA Loan
    • Road surface type: Paved

    Price history

    DateEventPrice
    1/2/2025Sold$405,000$153/sqft
    Source: MiRealSource #50155950 Report a problem
    12/6/2024Pending sale$405,000$153/sqft
    Source: MiRealSource #50155950 Report a problem
    12/3/2024Price change$405,000-2.4%$153/sqft
    Source: MiRealSource #50155950 Report a problem
    11/14/2024Listed for sale$415,000$157/sqft
    Source: MiRealSource #50155950 Report a problem
    11/9/2024Pending sale$415,000$157/sqft
    Source: MiRealSource #50155950 Report a problem
    10/28/2024Price change$415,000-3.5%$157/sqft
    Source: MiRealSource #50155950 Report a problem
    10/11/2024Price change$430,000-2.3%$163/sqft
    Source: MiRealSource #50155950 Report a problem
    10/1/2024Price change$440,000-2.2%$166/sqft
    Source: MiRealSource #50155950 Report a problem
    9/21/2024Listed for sale$450,000+83.7%$170/sqft
    Source: MiRealSource #50155950 Report a problem
    6/14/2017Sold$245,000+2.1%$93/sqft
    Source: MiRealSource #21284067 Report a problem
    4/21/2017Pending sale$239,900$91/sqft
    Source: RE/MAX Platinum #30065109 Report a problem
    4/19/2017Listed for sale$239,900+34.8%$91/sqft
    Source: REMAX Platinum Fenton #30065109 Report a problem
    9/9/2014Sold$178,000-5.8%$67/sqft
    Source: MiRealSource #20415726 Report a problem
    7/27/2014Listed for sale$188,888+5.6%$71/sqft
    Source: Remax Platinum Fenton #30039655 Report a problem
    10/25/2009Listing removed$178,888$68/sqft
    Source: Keller Williams Realty #TBG11375K Report a problem
    7/1/2009Price change$178,888-3.3%$68/sqft
    Source: Keller Williams Realty #TBG11375K Report a problem
    6/21/2009Price change$184,900-7.5%$70/sqft
    Source: Keller Williams Realty #TBG11375K Report a problem
    2/14/2009Listed for sale$199,900-13%$76/sqft
    Source: Keller Williams Realty #TBG11375K Report a problem
    4/8/2004Sold$229,900+31.4%$87/sqft
    Source: Public Record Report a problem
    7/20/1999Sold$175,000$66/sqft
    Source: Public Record Report a problem

    Public tax history

    YearProperty taxesTax assessment
    2025-- $205,700
    2024-- $205,700 +24.8%
    2023-- $164,800 +8.8%
    2022-- $151,500 +4.3%
    2021-- $145,200 +0.3%
    2020-- $144,800 +2.1%
    2019$3,272 +175.6%$141,800 +11.2%
    2018$1,187 $127,500 +8.7%
    2017-- $117,320 +1%
    2016-- $116,104 +25.1%
    2014-- $92,809 +12.8%
    2012$3,820 $82,255 -6.2%
    2010-- $87,716 -22.2%
    2009-- $112,741 -24.9%
    2008-- $150,176
    2007$1,866 +11.7%--
    2006$1,670 +2%$136,682 +7.1%
    2005$1,637 +28.8%$127,650 +49.4%
    2003$1,271 $85,465 +8.9%
    2002-- $78,482 +13.6%
    2001$1,365 +350.2%$69,064 +353.5%
    2000$303 $15,228

    Find assessor info on the county website

    Neighborhood: 48430

    Nearby schools

    GreatSchools rating
    Schools provided by the listing agent
    • District: Linden Comm School District

    Source: MiRealSource. This data may not be complete. We recommend contacting the local school district to confirm school assignments for this home.

    Get a cash offer in 3 minutes
    Find out how much your home could sell for in as little as 3 minutes with a no-obligation cash offer.
    Estimated market value
    $416,600
    Get a cash offer in 3 minutes
    Find out how much your home could sell for in as little as 3 minutes with a no-obligation cash offer.
    Estimated market value
    $416,600