Skip main navigation
Off market
  • $430,700

    11375 Ogden Mills Dr Unit 104, Las Vegas, NV 89135

    2beds
    2baths
    1,603sqft
    Townhouse
    Built in 2013
    -- sqft lot
    $430,700 Zestimate®
    $269/sqft
    $2,480 Estimated rent

    Home value

    $430,700

    $409,000 - $452,000

    $2,480/mo

    Zestimate® history
    Loading
    Loading...

    Owner options

    List your home for rent

    $2,480/mo

    Rent Zestimate®

    Find your next renter with Zillow Rental Manager. Plus, with online applications, you can quickly screen prospective tenants – for free.

    Learn more

    $2,480/mo

    Rent Zestimate®

    Refinance and save

    $2,137/mo

    Est. payment

    Refinancing to a lower rate could help reduce your monthly payments and save thousands over the life of the loan.

    See today's rates

    $2,137/mo

    Est. payment

    Explore your selling options

    Work with a Zillow partner agent

    Leverage their expertise and Zillow's premium Showcase listings to get your home seen by more buyers.

    Get started

    List with your own agent

    Get your home in front of millions of buyers by listing it on Zillow.

    Learn how to do it

    Sell it yourself

    Take full control of how buyers see your home on Zillow by listing For Sale by Owner (FSBO).

    List your home

    What's special

    View of poolStreet parkingRed rockTennis courtsFantastic view locationWalkable to downtown summerlinMature landscape

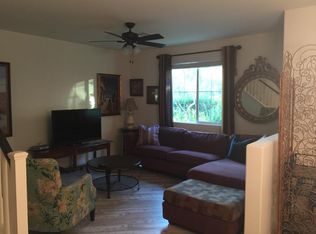
    Hello! Fantastic View location ! Steps to pool, jacuzzi, Parks, tennis courts, walkable to downtown Summerlin, shopping, restaurants, Red Rock, Hockey & Baseball Stadium! Games galore! Main floor: Open floor plan . Ideal for entertaining..view of pool! & More Grass , trees & mature landscape setting Out your front door. Cozy porch, enjoy the scenery. Kitchen :Stainless steel appliances upgraded cabinetry granite counters.and tile flooring, and carpet. Half bath. Upgrade: Plantation shutters throughout! Attached large Two car garage . Upstairs: 2 spacious bedrooms , with large bonus room. 2 bathrooms Master : double sinks walk in shower, separate Tub. Large walk in closet. Full W & D upstairs. Upgrades. Very mature. Lots to be proud of. This beauty is available to lease now. Move in : June 1st. Won't last Thank you for your consideration. Look forward to hearing from you. This property is special and owner managed. Susan Renter responsible for all Utilities. (In tenants name ) No smoking inside or on premises. No pets. Street parking also available . Close to property.( Bonus) Cleaning Fee $500 (non refundable)

    This property is not currently displayed as for sale or rent on Zillow. This may be different from what's on other websites or public sources.

    Facts & features

    Interior

    Bedrooms & bathrooms
    • Bedrooms: 2
    • Bathrooms: 2.5
    Heating
    • Forced air, Gas
    Cooling
    • Other
    Appliances
    • Included: Dryer, Washer
    • Laundry: In Unit
    Features
    • Flooring: Tile, Carpet
    Interior area
    • Total interior livable area: 1,603 sqft

    Property

    Parking
    • Parking features: Garage - Detached, Off-street
    Features
    • Exterior features: Other
    • Has view: Yes
    • View description: Park
    Details
    • Parcel number: 16402226039

    Construction

    Type & style
    • Home type: Townhouse
    Materials
    • Frame
    • Roof: Tile
    Condition
    • Year built: 2013

    Community & HOA

    HOA
    • Has HOA: Yes
    • HOA fee: $140 monthly
    Location
    • Region: Las Vegas

    Financial & listing details

    • Price per square foot: $269/sqft
    • Tax assessed value: $412,769
    • Annual tax amount: $2,690

    Price history

    DateEventPrice
    4/23/2022Listing removed--
    Source: Zillow Rental Manager Report a problem
    4/15/2022Listed for rent$2,200$1/sqft
    Source: Zillow Rental Manager Report a problem
    8/9/2019Sold$315,000-0.3%$197/sqft
    Source: LVR #2116041 Report a problem
    7/28/2019Pending sale$315,888$197/sqft
    Source: BHHS Nevada Properties #2116041 Report a problem
    7/16/2019Listed for sale$315,888$197/sqft
    Source: BHHS Nevada Properties #2116041 Report a problem

    Public tax history

    YearProperty taxesTax assessment
    2026$2,690 +8%$144,469 +3.6%
    2025$2,490 +8%$139,516 -5.1%
    2024$2,307 +8%$146,952 +28%
    2023$2,136 +8%$114,783 +8.5%
    2022$1,978 +7.7%$105,771 -2.8%
    2021$1,836 +6.7%$108,869 +8%
    2020$1,720 +3%$100,810 +10.8%
    2019$1,670 +5.7%$90,976
    2018$1,581 $90,976 +13.6%
    2017$1,581 $80,066 +14.9%
    2016$1,581 +3.3%$69,689 +14%
    2015$1,531 $61,140 +598.7%
    2014$1,531 $8,750
    Find assessor info on the county website

    Neighborhood: Summerlin South

    Nearby schools

    GreatSchools rating
    Schools provided by the listing agent
    • Elementary: Goolsby Judy & John
    • Middle: Rogich Sig
    • High: Palo Verde

    Source: The MLS. This data may not be complete. We recommend contacting the local school district to confirm school assignments for this home.

    Get a cash offer in 3 minutes
    Find out how much your home could sell for in as little as 3 minutes with a no-obligation cash offer.
    Estimated market value
    $430,700
    Get a cash offer in 3 minutes
    Find out how much your home could sell for in as little as 3 minutes with a no-obligation cash offer.
    Estimated market value
    $430,700