*** Price Improvement*** Schedule today to see this beautiful MUST SEE Waverly with addition model split 2 bedroom / 2 full bath floorplan that sits on the corner lot entrance of a cul-de-sac. This home has so much to offer such as: An attached office/den to the main bedroom,a well lit family room, a spacious living room, a dining room that has plenty of wall space for a hutch or china cabinet, generous sized kitchen with a eat in nook area, bountiful storage closets, enjoy your morning paper in the enclosed lanai that has acrylic windows with custom privacy shades and the garage has a sliding screen to enjoy the view as you work. The garage has a utility sink, 2022 WATER HEATER installed, the ROOF was installed 2013 and the HVAC in 2015. The flooring was placed in the living room and family room areas and LVP in the main bedroom. Come enjoy the amenities that Oak Run has to offer: Golf course with driving range, 6 pools and 5 spas, billiard room,pickle ball, bocce ball, a library, take your furbaby out to the 2 dog parks for your morning or evening walks, craft and card room and restaurant. The community has so many clubs and activities to choose from!
Sold for $286,000
$286,000
11375 SW 77TH AVENUE, OCALA, FL 34476
2beds
1,853sqft
Single Family Residence
Built in 1994
7,405 Square Feet Lot
$265,400 Zestimate®
$154/sqft
$1,720 Estimated rent
Home value
$265,400
$252,000 - $279,000
$1,720/mo
Zestimate® history
Owner options
List your home for rent
$1,720/mo
Rent Zestimate®
Find your next renter with Zillow Rental Manager. Plus, with online applications, you can quickly screen prospective tenants – for free.
$1,720/mo
Rent Zestimate®
Refinance and save
$2,138/mo
Est. payment
Refinancing to a lower rate could help reduce your monthly payments and save thousands over the life of the loan.
$2,138/mo
Est. payment
Explore your selling options
Work with a Zillow partner agent
Leverage their expertise and Zillow's premium Showcase listings to get your home seen by more buyers.
Get startedList with your own agent
Get your home in front of millions of buyers by listing it on Zillow.
Learn how to do itSell it yourself
Take full control of how buyers see your home on Zillow by listing For Sale by Owner (FSBO).
List your homeWhat's special
Golf courseCard roomBocce ballAcrylic windowsCustom privacy shadesSliding screenGenerous sized kitchen
Zillow last checked:
Listing updated:
Listed by:
Lorie Gullian 407-928-8078,
KELLER WILLIAMS ELITE PARTNERS III REALTY 321-527-5111,
Richard Gullian LLC 352-223-7713,
KELLER WILLIAMS ELITE PARTNERS III REALTY
Bought with:
John Whipple, 3320105
RE/MAX FOXFIRE - HWY200/103 S
Source: Stellar MLS,MLS#: G5070585 Originating MLS: Lake and Sumter
Originating MLS: Lake and Sumter
Facts & features
Interior
Bedrooms & bathrooms
- Bedrooms: 2
- Bathrooms: 2
- Full bathrooms: 2
Rooms
- Room types: Den/Library/Office, Family Room
Primary bedroom
- Features: Ceiling Fan(s), Built-in Closet
- Level: First
- Dimensions: 17x15
Bedroom 2
- Features: Built-in Closet
- Level: First
- Dimensions: 11x11
Den
- Level: First
- Dimensions: 12x13
Dining room
- Level: First
- Dimensions: 9x9
Family room
- Features: Ceiling Fan(s)
- Level: First
- Dimensions: 12x15
Kitchen
- Level: First
- Dimensions: 10x18
Living room
- Features: Ceiling Fan(s)
- Level: First
- Dimensions: 12x14
Heating
- Central, Electric
Cooling
- Central Air
Appliances
- Included: Disposal, Dryer, Microwave, Range, Refrigerator, Washer, Water Softener
- Laundry: In Garage
Features
- Ceiling Fan(s), Eating Space In Kitchen, High Ceilings, Living Room/Dining Room Combo, Open Floorplan, Split Bedroom, Thermostat
- Flooring: Carpet, Ceramic Tile, Luxury Vinyl
- Doors: Sliding Doors
- Windows: Blinds, Shades, Skylight(s)
- Has fireplace: No
- Common walls with other units/homes: Corner Unit
Interior area
- Total structure area: 2,595
- Total interior livable area: 1,853 sqft
Property
Parking
- Total spaces: 2
- Parking features: Driveway, Garage Door Opener
- Attached garage spaces: 2
- Has uncovered spaces: Yes
Features
- Levels: One
- Stories: 1
- Exterior features: Irrigation System, Rain Gutters, Sprinkler Metered
Lot
- Size: 7,405 Square Feet
- Dimensions: 90 x 80
- Features: Cleared, Corner Lot, Cul-De-Sac, Landscaped, Unincorporated
Details
- Parcel number: 7016001013
- Zoning: PUD
- Special conditions: None
Construction
Type & style
- Home type: SingleFamily
- Property subtype: Single Family Residence
Materials
- Block, Concrete, Stucco
- Foundation: Slab
- Roof: Shingle
Condition
- New construction: No
- Year built: 1994
Details
- Builder model: Waverly- w/addition
Utilities & green energy
- Sewer: Public Sewer
- Water: Public
- Utilities for property: BB/HS Internet Available, Cable Connected, Electricity Connected, Phone Available, Sewer Connected, Sprinkler Meter, Street Lights, Underground Utilities, Water Connected
Community & HOA
Community
- Features: Buyer Approval Required, Clubhouse, Dog Park, Fitness Center, Gated Community - Guard, Golf Carts OK, Golf, Pool, Restaurant, Special Community Restrictions
- Security: Gated Community
- Pet fee: $0 monthly
- Senior community: Yes
- Subdivision: OAK RUN
HOA
- Has HOA: Yes
- Amenities included: Clubhouse, Fence Restrictions, Fitness Center, Gated, Pickleball Court(s), Pool, Recreation Facilities, Security
- Services included: 24-Hour Guard, Cable TV, Maintenance Grounds, Pool Maintenance, Recreational Facilities, Trash
- HOA fee: $187 monthly
- HOA name: Tanya Sappleton
- HOA phone: 352-854-6120
Location
- Region: Ocala
Financial & listing details
- Price per square foot: $154/sqft
- Tax assessed value: $250,018
- Annual tax amount: $3,780
- Date on market: 6/30/2023
- Cumulative days on market: 191 days
- Listing terms: Cash,Conventional,FHA,VA Loan
- Ownership: Fee Simple
- Total actual rent: 0
- Electric utility on property: Yes
- Road surface type: Paved
Price history
| Date | Event | Price |
|---|---|---|
| 9/8/2023 | Sold | $286,000-1.3%$154/sqft |
Source:  Stellar MLS #G5070585 Report a problem Stellar MLS #G5070585 Report a problem | ||
| 8/14/2023 | Pending sale | $289,900$156/sqft |
Source: Stellar MLS #G5070585 Report a problem | ||
| 7/9/2023 | Price change | $289,900-3.3%$156/sqft |
Source: Stellar MLS #G5070585 Report a problem | ||
| 6/30/2023 | Listed for sale | $299,900+0%$162/sqft |
Source: Stellar MLS #G5070585 Report a problem | ||
| 6/27/2023 | Listing removed | -- |
Source: Stellar MLS #OM652396 Report a problem | ||
| 3/20/2023 | Price change | $299,888-2.9%$162/sqft |
Source: Stellar MLS #OM652396 Report a problem | ||
| 2/14/2023 | Price change | $308,888-3.1%$167/sqft |
Source: Stellar MLS #OM652396 Report a problem | ||
| 1/31/2023 | Listed for sale | $318,888+28.6%$172/sqft |
Source: Stellar MLS #OM652396 Report a problem | ||
| 11/10/2021 | Sold | $248,000-2.7%$134/sqft |
Source:  Realtors Association of Citrus County #805773 Report a problem Realtors Association of Citrus County #805773 Report a problem | ||
| 9/23/2021 | Pending sale | $255,000$138/sqft |
Source: Realtors Association of Citrus County #805773 Report a problem | ||
| 9/16/2021 | Listed for sale | $255,000+94.7%$138/sqft |
Source: Realtors Association of Citrus County #805773 Report a problem | ||
| 10/13/2016 | Sold | $131,000-6.1%$71/sqft |
Source: Public Record Report a problem | ||
| 9/1/2016 | Pending sale | $139,500$75/sqft |
Source: DECCA REAL ESTATE CORP #505502 Report a problem | ||
| 8/4/2016 | Price change | $139,500-3.7%$75/sqft |
Source: DECCA REAL ESTATE CORP #439188 Report a problem | ||
| 7/6/2016 | Listed for sale | $144,900$78/sqft |
Source: DECCA REAL ESTATE CORP #439188 Report a problem | ||
Public tax history
| Year | Property taxes | Tax assessment |
|---|---|---|
| 2025 | $3,736 -0.6% | $250,018 -4.2% |
| 2024 | $3,760 -12.1% | $261,078 +8% |
| 2023 | $4,279 +13.2% | $241,674 +10% |
| 2022 | $3,780 +106.2% | $219,704 +65.1% |
| 2021 | $1,833 +0.9% | $133,100 +1.4% |
| 2020 | $1,817 +1.7% | $131,262 +2.3% |
| 2019 | $1,786 | $128,311 +1.9% |
| 2018 | $1,786 +7.3% | $125,919 +2.1% |
| 2017 | $1,664 +24.5% | $123,329 +19.3% |
| 2016 | $1,336 | $103,344 +0.7% |
| 2015 | $1,336 +5.7% | $102,626 +0.8% |
| 2014 | $1,265 +2.7% | $101,812 +1.5% |
| 2013 | $1,232 -6.8% | $100,307 -5.2% |
| 2012 | $1,322 -10% | $105,765 -8.1% |
| 2011 | $1,469 -10% | $115,044 -8.4% |
| 2010 | $1,632 -11.1% | $125,627 -11.2% |
| 2009 | $1,836 -20.7% | $141,421 -19.4% |
| 2008 | $2,315 -22.6% | $175,382 -4.1% |
| 2007 | $2,990 +114.2% | $182,834 +94.5% |
| 2006 | $1,396 +2.9% | $94,009 +3% |
| 2005 | $1,356 | $91,271 +3% |
| 2004 | $1,356 +3.8% | $88,613 +4.3% |
| 2002 | $1,307 +24.2% | $84,924 +15.8% |
| 2001 | $1,052 | $73,338 |
| 2000 | $1,052 | $73,338 |
Find assessor info on the county website
Neighborhood: 34476
Nearby homes
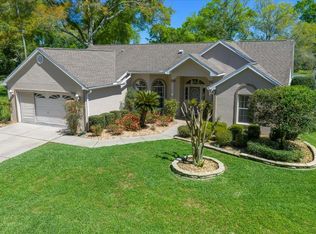
- $235,0003 bd2 ba1.7k sqft11365 SW 77th Ave, Ocala, FL 34476Sold
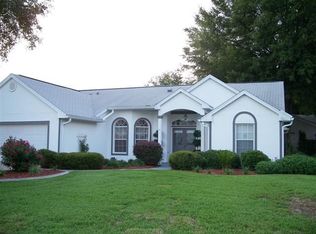
- $350,5003 bd2 ba1.7k sqft11421 SW 76th Cir, Ocala, FL 34476Off Market
- $212,3002 bd2 ba1.5k sqft11436 SW 76th Cir, Ocala, FL 34476Off Market
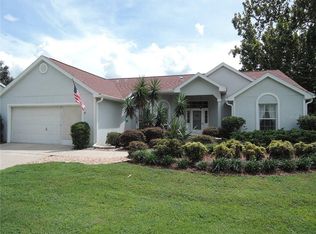
- $231,3003 bd2 ba1.7k sqft11428 SW 76th Cir, Ocala, FL 34476Off Market
- $206,4002 bd2 ba1.3k sqft11360 SW 76th Ct, Ocala, FL 34476Off Market
- $224,6003 bd2 ba1.5k sqft11382 SW 77th Ave, Ocala, FL 34476Off Market
- $225,8002 bd2 ba1.2k sqft11372 SW 77th Ave, Ocala, FL 34476Off Market
- $200,0002 bd2 ba1.2k sqft11420 SW 76th Cir, Ocala, FL 34476Sold
Nearby schools
GreatSchools rating
- 4/10Marion Oaks Elementary SchoolGrades: PK-5Distance: 3.6 mi
- 3/10Horizon Academy At Marion OaksGrades: 6-8Distance: 5.1 mi
- 4/10West Port High SchoolGrades: 9-12Distance: 6.7 mi
Get a cash offer in 3 minutes
Find out how much your home could sell for in as little as 3 minutes with a no-obligation cash offer.
Estimated market value
$265,400
Get a cash offer in 3 minutes
Find out how much your home could sell for in as little as 3 minutes with a no-obligation cash offer.
Estimated market value
$265,400
- Florida
- Marion County
- Ocala
- 34476
- 11375 SW 77TH AVENUE
Nearby cities
Nearby neighborhoods
Nearby zip codes
Other Ocala Topics
