Beautifully renovated one and a half story home nestled on a mature corner lot! This home features custom interior paint, main level living and family rooms separated by brick archways, an upgraded kitchen with new countertops and ss appliances, wine bar, refinished hardwood flooring, all new carpet/floor covering throughout, an upper level loft, and lower level recreation room amongst so much more! Bask in natural light indoors or relish exterior living amidst the main level deck and/or patio that overlook the surrounding greenspace. What's more, this property is just blocks from Jefferson Elementary School, is close to Northdale Middle School, Sand Creek Park, highway access, National Sports Center/Super Rink, 3M Open, Bunker Hills Regional Park/Golf Club/Water Park and more amongst a plethora of nearby amenities to include shopping, dining, and entertainment. This inviting home is clean, turn-key and awaits both you and yours!
Closed
$395,000
11376 President Dr NE, Blaine, MN 55434
3beds
2,193sqft
Single Family
Built in 1965
0.26 Acres Lot
$402,700 Zestimate®
$180/sqft
$2,390 Estimated rent
Home value
$402,700
$366,000 - $439,000
$2,390/mo
Zestimate® history
Owner options
List your home for rent
$2,390/mo
Rent Zestimate®
Find your next renter with Zillow Rental Manager. Plus, with online applications, you can quickly screen prospective tenants – for free.
$2,390/mo
Rent Zestimate®
Refinance and save
$2,470/mo
Est. payment
Refinancing to a lower rate could help reduce your monthly payments and save thousands over the life of the loan.
$2,470/mo
Est. payment
Explore your selling options
Work with a Zillow partner agent
Leverage their expertise and Zillow's premium Showcase listings to get your home seen by more buyers.
Get startedList with your own agent
Get your home in front of millions of buyers by listing it on Zillow.
Learn how to do itSell it yourself
Take full control of how buyers see your home on Zillow by listing For Sale by Owner (FSBO).
List your homeWhat's special
Refinished hardwood flooringUpper level loftMain level deckCustom interior paintSurrounding greenspaceSs appliancesUpgraded kitchen
Zillow last checked:
Listing updated:
Listed by:
Josh Savageau 651-329-7392,
Keller Williams Classic Realty,
Niles Lee 651-900-4140
Bought with:
Ryan Berner
Realty Executives Top Results
Source: NorthstarMLS as distributed by MLS GRID,MLS#: 6709345
Facts & features
Interior
Bedrooms & bathrooms
- Bedrooms: 3
- Bathrooms: 2
- Full bathrooms: 1
- 3/4 bathrooms: 1
Bedroom
- Level: Main
- Area: 143 Square Feet
- Dimensions: 13x11
Bedroom 2
- Level: Main
- Area: 81 Square Feet
- Dimensions: 9x9
Bedroom 3
- Level: Upper
- Area: 266 Square Feet
- Dimensions: 19x14
Deck
- Level: Main
- Area: 440 Square Feet
- Dimensions: 22x20
Dining room
- Level: Main
- Area: 120 Square Feet
- Dimensions: 12x10
Family room
- Level: Main
- Area: 132 Square Feet
- Dimensions: 12x11
Kitchen
- Level: Main
- Area: 80 Square Feet
- Dimensions: 10x8
Living room
- Level: Main
- Area: 220 Square Feet
- Dimensions: 20x11
Loft
- Level: Upper
- Area: 238 Square Feet
- Dimensions: 17x14
Patio
- Level: Main
- Area: 344 Square Feet
- Dimensions: 43x8
Recreation room
- Level: Lower
- Area: 462 Square Feet
- Dimensions: 33x14
Heating
- Forced Air
Cooling
- Central Air
Appliances
- Included: Dishwasher, Exhaust Fan, Microwave, Range, Refrigerator, Wine Cooler
Features
- Basement: Finished,Full
Interior area
- Total structure area: 2,193
- Total interior livable area: 2,193 sqft
- Finished area above ground: 1,525
- Finished area below ground: 526
Property
Parking
- Total spaces: 2
- Parking features: Attached
- Attached garage spaces: 2
- Details: Garage Dimensions (24x24)
Accessibility
- Accessibility features: None
Features
- Levels: One and One Half
- Stories: 1.5
- Patio & porch: Deck, Patio
- Fencing: None
Lot
- Size: 0.26 Acres
- Features: Corner Lot, Tree Coverage - Medium
Details
- Foundation area: 1107
- Parcel number: 183123240064
- Zoning description: Residential-Single Family
Construction
Type & style
- Home type: SingleFamily
- Property subtype: Single Family
Materials
- Roof: Pitched
Condition
- New construction: No
- Year built: 1965
Utilities & green energy
- Gas: Natural Gas
- Sewer: City Sewer/Connected
- Water: City Water/Connected
Community & HOA
Community
- Subdivision: Donnays Oak Park 12th
HOA
- Has HOA: No
Location
- Region: Blaine
Financial & listing details
- Price per square foot: $180/sqft
- Tax assessed value: $322,900
- Annual tax amount: $3,330
- Date on market: 4/24/2025
- Cumulative days on market: 3 days
- Road surface type: Paved
Price history
| Date | Event | Price |
|---|---|---|
| 5/22/2025 | Sold | $395,000+1.3%$180/sqft |
Source:  NorthstarMLS as distributed by MLS GRID #6709345 Report a problem NorthstarMLS as distributed by MLS GRID #6709345 Report a problem | ||
| 4/27/2025 | Pending sale | $389,900$178/sqft |
Source: NorthstarMLS as distributed by MLS GRID #6709345 Report a problem | ||
| 4/24/2025 | Listed for sale | $389,900+33.5%$178/sqft |
Source: NorthstarMLS as distributed by MLS GRID #6709345 Report a problem | ||
| 3/7/2025 | Sold | $292,000+6.2%$133/sqft |
Source: NorthstarMLS as distributed by MLS GRID #6659756 Report a problem | ||
| 2/25/2025 | Pending sale | $275,000$125/sqft |
Source: NorthstarMLS as distributed by MLS GRID #6659756 Report a problem | ||
| 2/24/2025 | Listing removed | $275,000$125/sqft |
Source: NorthstarMLS as distributed by MLS GRID #6659756 Report a problem | ||
| 2/22/2025 | Listed for sale | $275,000$125/sqft |
Source: NorthstarMLS as distributed by MLS GRID #6659756 Report a problem | ||
Public tax history
| Year | Property taxes | Tax assessment |
|---|---|---|
| 2025 | $3,330 +5.6% | $305,411 -0.4% |
| 2024 | $3,154 +3.7% | $306,501 -3.8% |
| 2023 | $3,042 +10.5% | $318,536 +1.3% |
| 2022 | $2,753 +2.8% | $314,503 +25.3% |
| 2021 | $2,677 +0.7% | $250,956 +4.6% |
| 2019 | $2,657 +9.7% | $239,900 +11% |
| 2018 | $2,421 +8.8% | $216,200 +10.1% |
| 2017 | $2,225 +13.9% | $196,300 +13.4% |
| 2016 | $1,953 -1.2% | $173,100 |
| 2015 | $1,978 +2.4% | $173,100 +17.3% |
| 2014 | $1,932 +1.7% | $147,600 |
| 2013 | $1,899 -9% | -- |
| 2012 | $2,086 -1.4% | -- |
| 2011 | $2,115 -6.9% | -- |
| 2010 | $2,272 +3.7% | -- |
| 2008 | $2,190 +11.8% | -- |
| 2007 | $1,960 +3.2% | -- |
| 2006 | $1,900 +8.3% | -- |
| 2005 | $1,754 +11.9% | -- |
| 2004 | $1,568 -2.2% | -- |
| 2003 | $1,603 +31.1% | -- |
| 2002 | $1,223 -12% | -- |
| 2001 | $1,390 | -- |
Find assessor info on the county website
Neighborhood: 55434
Nearby homes
- $320,2004 bd2 ba950 sqft11372 President Dr NE, Blaine, MN 55434Off Market
- $360,0003 bd2 ba1.5k sqft11361 7th St NE, Blaine, MN 55434Off Market
- $317,5003 bd2 ba952 sqft11380 7th St NE, Blaine, MN 55434Off Market
- $316,5003 bd2 ba1.5k sqft11370 7th St NE, Blaine, MN 55434Off Market
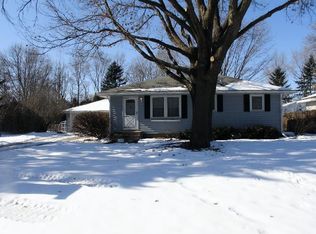
- $277,3003 bd1 ba838 sqft11364 President Dr NE, Blaine, MN 55434Off Market
- $358,4003 bd1 ba1.5k sqft11385 President Dr NE, Blaine, MN 55434Off Market
- $350,9003 bd1 ba1.3k sqft11379 President Dr NE, Blaine, MN 55434Off Market
- $297,8003 bd1 ba992 sqft11351 7th St NE, Blaine, MN 55434Off Market
Nearby schools
GreatSchools rating
- 6/10Jefferson Elementary SchoolGrades: K-5Distance: 0.3 mi
- 7/10Northdale Middle SchoolGrades: 6-8Distance: 0.6 mi
- 7/10Blaine Senior High SchoolGrades: 9-12Distance: 1.6 mi
Get a cash offer in 3 minutes
Find out how much your home could sell for in as little as 3 minutes with a no-obligation cash offer.
Estimated market value
$402,700
Get a cash offer in 3 minutes
Find out how much your home could sell for in as little as 3 minutes with a no-obligation cash offer.
Estimated market value
$402,700
- Minnesota
- Anoka County
- Blaine
- 55434
- 11376 President Dr NE
Nearby cities
Nearby zip codes
Other Blaine Topics
