Escape to Serenity Without Sacrificing Convenience – Beautiful New 3-Bedroom Home Surrounded by Nature Nestled in a peaceful wooded setting just minutes from town, this newly built 3-bedroom, 2.5-bath, 3-level home offers the perfect blend of privacy, quality craftsmanship, and modern living. Designed with comfort, style, and versatility in mind, every inch of this home is thoughtfully crafted for easy living and everyday enjoyment. The open-concept main floor welcomes you with expansive sight lines connecting the custom kitchen, dining, and living areas. The kitchen is a chef’s dream, featuring rich custom cabinetry, solid surface countertops, a center island with seating, and a generous 6x5 walk-in pantry. A half bath adds main-level convenience. From the living space, glass sliding doors open to a beautifully covered back porch—ideal for morning coffee or evening gatherings—while the front porch off the living area also offers a quiet place to relax and take in the view. Just past the living room, a bonus room with large windows and tranquil tree views can flex to fit your needs—as a private home office, den, or even a fourth bedroom. Upstairs, you’ll find three spacious bedrooms and a shared full bath for the secondary rooms. The primary suite is a true retreat, complete with a private bath that includes a large stand-up tiled shower, a private toilet room, and a walk-in closet that connects to a 6x6 laundry nook with space for washer and dryer—smart, convenient, and efficient. The full, unfinished basement with 9-foot ceilings and thick 8-inch poured concrete walls offers endless possibilities—whether you’re envisioning a home gym, entertainment space, or workshop. It even extends under the front porch for additional usable square footage. Built to last with exceptional attention to detail, this home includes new siding and top-of-the-line ProVia Endure high-efficiency windows—all backed by a lifetime warranty. The architectural shingle roof is also covered with a lifetime warranty, offering peace of mind for years to come. The oversized, fully insulated 3-car garage features automatic openers and ample room for vehicles, storage, or hobbies. Throughout the home, high-quality laminate plank flooring adds warmth and style, while the solid construction reflects a commitment to durability, energy efficiency, and timeless design. This home combines the beauty of nature with the best of modern convenience—offering a secluded feel without sacrificing proximity to the essentials. Don’t miss your chance to own a truly special, exceptionally built home in an unbeatable setting.
Sold for $389,900
$389,900
11376 Skyline Dr, Orrstown, PA 17244
3beds
2,048sqft
Single Family Residence
Built in 2024
0.79 Acres Lot
$400,600 Zestimate®
$190/sqft
$2,721 Estimated rent
Home value
$400,600
$357,000 - $449,000
$2,721/mo
Zestimate® history
Owner options
List your home for rent
$2,721/mo
Rent Zestimate®
Find your next renter with Zillow Rental Manager. Plus, with online applications, you can quickly screen prospective tenants – for free.
$2,721/mo
Rent Zestimate®
Refinance and save
$2,430/mo
Est. payment
Refinancing to a lower rate could help reduce your monthly payments and save thousands over the life of the loan.
$2,430/mo
Est. payment
Explore your selling options
Work with a Zillow partner agent
Leverage their expertise and Zillow's premium Showcase listings to get your home seen by more buyers.
Get startedList with your own agent
Get your home in front of millions of buyers by listing it on Zillow.
Learn how to do itSell it yourself
Take full control of how buyers see your home on Zillow by listing For Sale by Owner (FSBO).
List your homeWhat's special
Zillow last checked:
Listing updated:
Listed by:
Michelle Thompson 717-658-1162,
Coldwell Banker Realty
Bought with:
Kelley Bjorkland, RS-0023307
Coldwell Banker Realty
Source: Bright MLS,MLS#: PAFL2027966
Facts & features
Interior
Bedrooms & bathrooms
- Bedrooms: 3
- Bathrooms: 3
- Full bathrooms: 2
- 1/2 bathrooms: 1
- Main level bathrooms: 1
Rooms
- Room types: Living Room, Dining Room, Primary Bedroom, Bedroom 2, Bedroom 3, Kitchen, Den, Basement, Laundry, Other
Primary bedroom
- Level: Upper
- Area: 270 Square Feet
- Dimensions: 18 x 15
Bedroom 2
- Level: Upper
- Area: 168 Square Feet
- Dimensions: 14 x 12
Bedroom 3
- Level: Upper
- Area: 144 Square Feet
- Dimensions: 12 x 12
Basement
- Level: Lower
- Area: 1024 Square Feet
- Dimensions: 32 x 32
Den
- Level: Main
- Area: 96 Square Feet
- Dimensions: 12 x 8
Dining room
- Level: Main
- Area: 240 Square Feet
- Dimensions: 16 x 15
Kitchen
- Level: Main
- Area: 225 Square Feet
- Dimensions: 15 x 15
Laundry
- Level: Upper
- Area: 36 Square Feet
- Dimensions: 6 x 6
Living room
- Level: Main
- Area: 225 Square Feet
- Dimensions: 15 x 15
Other
- Level: Main
- Area: 30 Square Feet
- Dimensions: 6 x 5
Heating
- Heat Pump, Electric
Cooling
- Central Air, Electric
Appliances
- Included: Electric Water Heater
- Laundry: Upper Level, Laundry Room
Features
- Attic, Bathroom - Tub Shower, Combination Dining/Living, Combination Kitchen/Dining, Open Floorplan, Kitchen Island, Ceiling Fan(s), Walk-In Closet(s), Dry Wall
- Flooring: Laminate
- Basement: Walk-Out Access,Interior Entry,Full
- Has fireplace: No
Interior area
- Total structure area: 3,072
- Total interior livable area: 2,048 sqft
- Finished area above ground: 2,048
Property
Parking
- Total spaces: 3
- Parking features: Garage Door Opener, Crushed Stone, Attached
- Attached garage spaces: 3
- Details: Garage Sqft: 864
Accessibility
- Accessibility features: None
Features
- Levels: Three
- Stories: 3
- Pool features: None
Lot
- Size: 0.79 Acres
- Features: Mountainous, Wooded, Not In Development, Rear Yard
Details
- Additional structures: Above Grade
- Parcel number: NO TAX RECORD
- Zoning: RESIDENTIAL
- Special conditions: Standard
Construction
Type & style
- Home type: SingleFamily
- Architectural style: Colonial
- Property subtype: Single Family Residence
Materials
- Asphalt, Combination, Concrete, Frame, Glass, Vinyl Siding
- Foundation: Concrete Perimeter
- Roof: Asphalt
Condition
- Excellent
- New construction: Yes
- Year built: 2024
Details
- Builder name: Z&E Structures
Utilities & green energy
- Sewer: Public Sewer
- Water: Well
- Utilities for property: Cable Connected, Electricity Available, Sewer Available
Community & HOA
Community
- Subdivision: Roxbury
HOA
- Has HOA: No
Location
- Region: Orrstown
- Municipality: LURGAN TWP
Financial & listing details
- Price per square foot: $190/sqft
- Tax assessed value: $2,400
- Annual tax amount: $2,400
- Date on market: 6/17/2025
- Listing agreement: Exclusive Right To Sell
- Listing terms: Cash,Conventional,FHA,VA Loan
- Inclusions: $4000 Appliance Allowance
- Ownership: Fee Simple
Price history
| Date | Event | Price |
|---|---|---|
| 9/12/2025 | Sold | $389,900$190/sqft |
Source:  Bright MLS #PAFL2027966 Report a problem Bright MLS #PAFL2027966 Report a problem | ||
| 8/16/2025 | Pending sale | $389,900$190/sqft |
Source: Bright MLS #PAFL2027966 Report a problem | ||
| 7/28/2025 | Price change | $389,900-2.5%$190/sqft |
Source: Bright MLS #PAFL2027966 Report a problem | ||
| 6/17/2025 | Listed for sale | $399,900-2.4%$195/sqft |
Source: Bright MLS #PAFL2027966 Report a problem | ||
| 6/10/2025 | Listing removed | $409,900$200/sqft |
Source: Bright MLS #PAFL2021726 Report a problem | ||
| 5/14/2025 | Price change | $409,900-2.2%$200/sqft |
Source: Bright MLS #PAFL2021726 Report a problem | ||
| 4/12/2025 | Price change | $419,000-2.5%$205/sqft |
Source: Bright MLS #PAFL2021726 Report a problem | ||
| 11/25/2024 | Price change | $429,900-2.3%$210/sqft |
Source: Bright MLS #PAFL2021726 Report a problem | ||
| 10/16/2024 | Price change | $439,900-3.3%$215/sqft |
Source: Bright MLS #PAFL2021726 Report a problem | ||
| 8/1/2024 | Listed for sale | $454,900$222/sqft |
Source: Bright MLS #PAFL2021726 Report a problem | ||
Public tax history
Tax history is unavailable.
Neighborhood: 17244
Nearby homes
- $190,400-- bd1 ba1.4k sqft11400 Skyline Dr, Orrstown, PA 17244Off Market
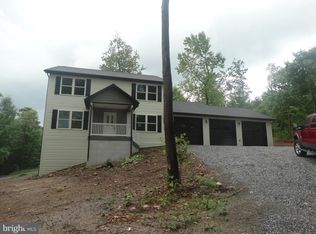
- $389,9003 bd3 ba2k sqft11388 Skyline Dr, Orrstown, PA 17244Sold
- $5,030-- bd-- ba-- sqft11434 Skyline Dr, Orrstown, PA 17244Off Market
- $194,6003 bd2 ba1.1k sqft11448 Skyline Dr, Orrstown, PA 17244Off Market
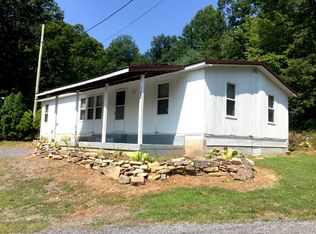
- $341,0003 bd1 ba1.2k sqft11426 Skyline Dr, Orrstown, PA 17244Off Market
- $340-- bd-- ba-- sqft11428 Skyline Dr, Orrstown, PA 17244Off Market
- $378,4003 bd3 ba1.3k sqft11428 Skyline Dr, Orrstown, PA 17244Off Market
- $200,200-- bd1 ba974 sqft11362 Skyline Dr, Orrstown, PA 17244Off Market
Nearby schools
GreatSchools rating
- 5/10Lurgan El SchoolGrades: K-5Distance: 2.1 mi
- 8/10Chambersburg Area Ms - NorthGrades: 6-8Distance: 10.5 mi
- 3/10Chambersburg Area Senior High SchoolGrades: 9-12Distance: 12.3 mi
Schools provided by the listing agent
- District: Chambersburg Area
Source: Bright MLS. This data may not be complete. We recommend contacting the local school district to confirm school assignments for this home.


Get pre-qualified for a loan
At Zillow Home Loans, we can pre-qualify you in as little as 5 minutes with no impact to your credit score.An equal housing lender. NMLS #10287.
- Pennsylvania
- Franklin County
- Orrstown
- 17244
- 11376 Skyline Dr
Nearby cities
Nearby zip codes
Other Orrstown Topics
