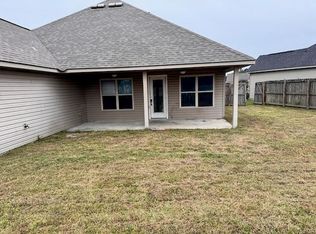
*BRAND NEW JUST INSTALLED* Welcome to 11377 Ashwood Court, a beautiful home nestled in the highly sought-after Juban Parc subdivision, conveniently located just off Brown Road in Denham Springs. With quick access to the Juban Road interchange, you’ll enjoy being just minutes from shopping, dining, and everyday conveniences while still tucked away in a peaceful neighborhood setting. Residents also enjoy access to a neighborhood pool, park and playground, perfect for outdoor fun and community gatherings. Situated at the very top of a quiet cul-de-sac, this property offers exceptional privacy on a HUGE oversized lot with no rear neighbors and a fully fenced backyard—perfect for relaxing, entertaining, or letting pets roam freely. The oversized patio provides an ideal outdoor living space, making it easy to enjoy Louisiana evenings in comfort and style. Inside, the home features a bright and inviting open-concept layout with plenty of windows that fill the space with natural light. The freshly painted common areas give the home a clean, updated feel, while the spacious bedrooms provide comfort and flexibility for families or guests. A two-car garage adds convenience and extra storage. Additional highlights include a brand new roof scheduled for installation in just two weeks, offering peace of mind for years to come. The home is located in Flood Zone X, meaning no flood insurance is required. For added preparedness and convenience, the home is equipped with an exterior plug for a portable generator. Even better, the refrigerator and electric fireplace can remain for the new owners, making this home truly move-in ready. This property qualifies for FHA and conventional financing, as well as 100% financing options through RD and VA loans, making it accessible for a wide range of buyers. Don’t miss your opportunity to own this quiet, well-located home with space, privacy, and modern updates—schedule your private showing today!
Sold
Price Unknown
11377 Ashwood Ct, Denham Springs, LA 70726
3beds
1,394sqft
Single Family Residence, Residential
Built in 2012
9,147 Square Feet Lot
$219,000 Zestimate®
$--/sqft
$1,807 Estimated rent
Home value
$219,000
$208,000 - $230,000
$1,807/mo
Zestimate® history
Owner options
List your home for rent
$1,807/mo
Rent Zestimate®
Find your next renter with Zillow Rental Manager. Plus, with online applications, you can quickly screen prospective tenants – for free.
$1,807/mo
Rent Zestimate®
Refinance and save
$540/mo
Est. payment
Refinancing to a lower rate could help reduce your monthly payments and save thousands over the life of the loan.
$540/mo
Est. payment
Explore your selling options
Work with a Zillow partner agent
Leverage their expertise and Zillow's premium Showcase listings to get your home seen by more buyers.
Get startedList with your own agent
Get your home in front of millions of buyers by listing it on Zillow.
Learn how to do itSell it yourself
Take full control of how buyers see your home on Zillow by listing For Sale by Owner (FSBO).
List your homeWhat's special
Fully fenced backyard
Zillow last checked:
Listing updated:
Listed by:
Katie Miller,
Katie Miller Realty, LLC
Bought with:
Josh McKay, 0995696812
RE/MAX Professional
Source: ROAM MLS,MLS#: 2026006732
Facts & features
Interior
Bedrooms & bathrooms
- Bedrooms: 3
- Bathrooms: 2
- Full bathrooms: 2
Rooms
- Room types: Bathroom, Primary Bathroom, Bedroom, Primary Bedroom, Dining Room, Kitchen, Living Room
Primary bedroom
- Features: En Suite Bath, Ceiling Fan(s)
- Level: First
- Area: 171.36
- Width: 13.6
Bedroom 1
- Level: First
- Area: 112.36
- Width: 10.6
Bedroom 2
- Level: First
- Area: 122.96
- Width: 10.6
Primary bathroom
- Features: Double Vanity, Shower Combo
Dining room
- Level: First
- Area: 86
- Width: 10
Kitchen
- Features: Tile Counters, Pantry
- Level: First
- Area: 126
- Width: 10
Living room
- Level: First
- Area: 272
- Dimensions: 16 x 17
Heating
- Central
Cooling
- Central Air
Appliances
- Included: Elec Stove Con, Dishwasher, Microwave, Range/Oven, Refrigerator
- Laundry: Electric Dryer Hookup, Washer Hookup, Inside, Washer/Dryer Hookups, Laundry Room
Features
- Pantry, Primary Closet
- Flooring: Carpet, Ceramic Tile, Laminate
Interior area
- Total structure area: 1,893
- Total interior livable area: 1,394 sqft
Property
Parking
- Total spaces: 2
- Parking features: 2 Cars Park, Garage, Garage Door Opener
- Has garage: Yes
Features
- Stories: 1
- Patio & porch: Patio, Porch
- Fencing: Full,Privacy,Wood
- Waterfront features: Walk To Water
Lot
- Size: 9,147 Square Feet
- Dimensions: 41 x 113 x 108 x 113
- Features: Cul-De-Sac, Irregular Lot, Oversized Lot
Details
- Parcel number: 0617373
- Special conditions: Standard
Construction
Type & style
- Home type: SingleFamily
- Architectural style: Traditional
- Property subtype: Single Family Residence, Residential
Materials
- Brick Siding, Vinyl Siding, Frame
- Foundation: Slab
- Roof: Shingle
Condition
- New construction: No
- Year built: 2012
Details
- Builder name: Dsld, LLC
Utilities & green energy
- Gas: Denham Springs Gas
- Sewer: Public Sewer
- Water: Public
- Utilities for property: Cable Connected
Community & HOA
Community
- Features: Clubhouse, Pool, Playground
- Security: Smoke Detector(s)
- Subdivision: Juban Parc
HOA
- Has HOA: Yes
- Services included: Common Areas, Maint Subd Entry HOA, Pool HOA, Common Area Maintenance
- HOA fee: $540 annually
Location
- Region: Denham Springs
Financial & listing details
- Tax assessed value: $198,160
- Annual tax amount: $1,303
- Date on market: 4/14/2026
- Listing terms: Cash,Conventional,FHA,FMHA/Rural Dev,VA Loan
Price history
| Date | Event | Price |
|---|---|---|
| 6/17/2026 | Sold | -- |
Source:  ROAM MLS #2026006732 Report a problem ROAM MLS #2026006732 Report a problem | ||
| 5/3/2026 | Pending sale | $225,000$161/sqft |
Source: ROAM MLS #2026006732 Report a problem | ||
| 4/14/2026 | Listed for sale | $225,000+33.9%$161/sqft |
Source: ROAM MLS #2026006732 Report a problem | ||
| 6/28/2019 | Sold | -- |
Source: ROAM MLS #2019007475 Report a problem | ||
| 5/1/2019 | Listed for sale | $168,000$121/sqft |
Source: Guidry Group Properties #2019007475 Report a problem | ||
| 3/5/2013 | Sold | -- |
Source: Public Record Report a problem | ||
Public tax history
| Year | Property taxes | Tax assessment |
|---|---|---|
| 2025 | $1,303 +2.3% | $19,816 |
| 2024 | $1,273 +48.6% | $19,816 +32.6% |
| 2023 | $857 -0.7% | $14,940 |
| 2022 | $863 +14.4% | $14,940 |
| 2021 | $754 +0.6% | $14,940 |
| 2020 | $750 -52.3% | $14,940 -4% |
| 2019 | $1,570 +87.6% | $15,560 |
| 2017 | $837 +38.9% | $15,560 +17.4% |
| 2015 | $602 | $13,250 |
| 2014 | $602 +103.6% | $13,250 +352.2% |
| 2013 | $296 +0.6% | $2,930 |
| 2012 | $294 -35.9% | $2,930 -34.5% |
| 2011 | $459 -3.2% | $4,470 |
| 2010 | $474 | $4,470 |
Find assessor info on the county website
Neighborhood: 70726
Nearby homes
- $208,1003 bd2 ba1.3k sqft11373 Ashwood Ct, Denham Springs, LA 70726Off Market

- $255,000-- bd-- ba1.6k sqft11381 Ashwood Ct, Denham Springs, LA 70726Off Market
- $--3 bd2 ba1.6k sqft11370 Ashwood Ct, Denham Springs, LA 70726Sold
- $250,9003 bd2 ba1.5k sqft11385 Ashwood Ct, Denham Springs, LA 70726Off Market

- $228,4003 bd2 ba1.4k sqft11389 Ashwood Ct, Denham Springs, LA 70726Off Market
- $--3 bd2 ba1.4k sqft11374 Ashwood Ct, Denham Springs, LA 70726Sold
- $232,2003 bd2 ba1.5k sqft11380 Rossow Ct, Denham Springs, LA 70726Off Market
- $206,0003 bd2 ba1.4k sqft11376 Rossow Ct, Denham Springs, LA 70726Foreclosure
Nearby schools
GreatSchools rating
- 9/10Juban Parc Elementary SchoolGrades: PK-5Distance: 0.2 mi
- 6/10Juban Parc Junior High SchoolGrades: 6-8Distance: 0.4 mi
- 7/10Denham Springs High SchoolGrades: 9-12Distance: 5.8 mi
Schools provided by the listing agent
- District: Livingston Parish
Source: ROAM MLS. This data may not be complete. We recommend contacting the local school district to confirm school assignments for this home.
Get a cash offer in 3 minutes
Find out how much your home could sell for in as little as 3 minutes with a no-obligation cash offer.
Estimated market value
$219,000
Get a cash offer in 3 minutes
Find out how much your home could sell for in as little as 3 minutes with a no-obligation cash offer.
Estimated market value
$219,000
- Louisiana
- Livingston Parish
- Denham Springs
- 70726
- 11377 Ashwood Ct
Nearby cities
Nearby zip codes
Other Denham Springs Topics
