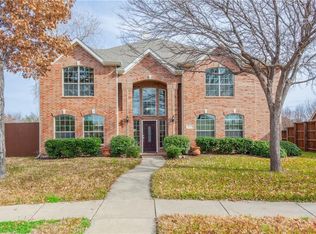
Nestled In A Tranquil Neighborhood & Proudly Situated On A Big Cul-De-Sac Lot, This 4 Bdrm Is A Sanctuary Of Modern Design, From Its Appealing Curb Appeal To The Thoughtfully Curated Interiors, This Home Is The Epitome Of Refined Living. The Open Design Creates An Inviting & Airy Atmosphere. The Family Rm Boasts Windows That Invite Natural Light, Highlighting The Rich Hdwds & Impressive FP. The Area Encourages A Sense Of Togetherness. The Culinary Center, Serves As The Heart Of The Home. Impressive Appliances, WIP & A Spacious Center Island. The FDA Is Perfect For Intimate Meals Or Elegant Dining. The Mstr Is A Retreat Offering Serenity, A Walk-In Closet & Spa-Inspired En-Suite Bathrm. Add'l Bdrms, Each Offer Unique Charm. The Study Provides The Ability To Handle The Serious Side Of The Day. Teen Retreat & Media Suite Offer A Spot For The Children To Enjoy. An Outdoor Haven Features Pool & Spa, Water Features, Covered Patio, Cooking Center, Putting Green & Basketball Court.
Sold
Street View
Price Unknown
11377 Deep Canyon Trl, Frisco, TX 75033
4beds
3,407sqft
Single Family Residence
Built in 2005
9,844 Square Feet Lot
$784,800 Zestimate®
$--/sqft
$4,091 Estimated rent
Home value
$784,800
$746,000 - $824,000
$4,091/mo
Zestimate® history
Owner options
List your home for rent
$4,091/mo
Rent Zestimate®
Find your next renter with Zillow Rental Manager. Plus, with online applications, you can quickly screen prospective tenants – for free.
$4,091/mo
Rent Zestimate®
Refinance and save
$1,050/mo
Est. payment
Refinancing to a lower rate could help reduce your monthly payments and save thousands over the life of the loan.
$1,050/mo
Est. payment
Explore your selling options
Work with a Zillow partner agent
Leverage their expertise and Zillow's premium Showcase listings to get your home seen by more buyers.
Get startedList with your own agent
Get your home in front of millions of buyers by listing it on Zillow.
Learn how to do itSell it yourself
Take full control of how buyers see your home on Zillow by listing For Sale by Owner (FSBO).
List your homeWhat's special
Water featuresPutting greenNatural lightModern designRich hdwdsCovered patioSpacious center island
Zillow last checked:
Listing updated:
Listed by:
Geri Cook-Lenahan 0324003 214-682-9108,
Coldwell Banker Realty Plano 972-596-9100
Bought with:
Geri Cook-Lenahan
Coldwell Banker Realty Plano
Source: NTREIS,MLS#: 20467572
Facts & features
Interior
Bedrooms & bathrooms
- Bedrooms: 4
- Bathrooms: 3
- Full bathrooms: 2
- 1/2 bathrooms: 1
Primary bedroom
- Level: First
- Dimensions: 16 x 13
Bedroom
- Features: Ceiling Fan(s), Split Bedrooms
- Level: Second
- Dimensions: 12 x 11
Bedroom
- Features: Ceiling Fan(s)
- Level: Second
- Dimensions: 11 x 10
Bedroom
- Features: Ceiling Fan(s)
- Level: Second
- Dimensions: 11 x 11
Breakfast room nook
- Level: First
- Dimensions: 12 x 9
Dining room
- Level: First
- Dimensions: 12 x 11
Family room
- Features: Ceiling Fan(s), Fireplace
- Level: First
- Dimensions: 16 x 15
Game room
- Features: Built-in Features, Ceiling Fan(s)
- Level: Second
- Dimensions: 24 x 20
Kitchen
- Features: Built-in Features, Ceiling Fan(s)
- Level: First
- Dimensions: 13 x 12
Media room
- Features: Ceiling Fan(s)
- Level: Second
- Dimensions: 20 x 16
Office
- Level: First
- Dimensions: 12 x 10
Utility room
- Features: Utility Room
- Level: First
- Dimensions: 8 x 6
Heating
- Central, Natural Gas, Zoned
Cooling
- Central Air, Ceiling Fan(s), Electric, Zoned
Appliances
- Included: Some Gas Appliances, Built-In Gas Range, Dishwasher, Electric Oven, Gas Cooktop, Disposal, Gas Water Heater, Ice Maker, Microwave, Plumbed For Gas
- Laundry: Washer Hookup, Electric Dryer Hookup, Laundry in Utility Room
Features
- Built-in Features, Chandelier, Decorative/Designer Lighting Fixtures, Granite Counters, High Speed Internet, Kitchen Island, Open Floorplan, Other, Pantry, Vaulted Ceiling(s), Walk-In Closet(s), Wired for Sound
- Flooring: Carpet, Ceramic Tile, Hardwood
- Windows: Window Coverings
- Has basement: No
- Number of fireplaces: 1
- Fireplace features: Family Room, Gas Log, Gas Starter
Interior area
- Total interior livable area: 3,407 sqft
Property
Parking
- Total spaces: 2
- Parking features: Alley Access, Covered, Door-Single, Epoxy Flooring, Electric Gate, Garage, Garage Door Opener, Gated, Garage Faces Rear
- Attached garage spaces: 2
Features
- Levels: Two
- Stories: 2
- Patio & porch: Front Porch, Patio, Covered
- Exterior features: Lighting, Outdoor Grill, Outdoor Living Area, Rain Gutters, Sport Court
- Pool features: Gunite, Heated, In Ground, Pool, Pool/Spa Combo, Water Feature, Community
- Fencing: Fenced,Gate,Wood
Lot
- Size: 9,844 Square Feet
- Features: Back Yard, Cul-De-Sac, Interior Lot, Irregular Lot, Lawn, Landscaped, Many Trees, Subdivision, Sprinkler System, Few Trees
Details
- Parcel number: R244429
Construction
Type & style
- Home type: SingleFamily
- Architectural style: Traditional,Detached
- Property subtype: Single Family Residence
- Attached to another structure: Yes
Materials
- Brick, Rock, Stone
- Foundation: Slab
- Roof: Composition
Condition
- Year built: 2005
Utilities & green energy
- Sewer: Public Sewer
- Water: Public
- Utilities for property: Sewer Available, Water Available
Green energy
- Energy efficient items: Insulation
Community & HOA
Community
- Features: Clubhouse, Park, Pool, Tennis Court(s), Trails/Paths, Curbs, Sidewalks
- Security: Security System Owned, Security System, Carbon Monoxide Detector(s), Fire Alarm, Smoke Detector(s)
- Subdivision: The Trails Ph 8
HOA
- Has HOA: Yes
- Services included: All Facilities, Association Management
- HOA fee: $1,050 annually
- HOA name: The Trails of West Frisco
- HOA phone: 214-368-4030
Location
- Region: Frisco
Financial & listing details
- Tax assessed value: $730,000
- Annual tax amount: $11,243
- Date on market: 6/29/2024
- Cumulative days on market: 9 days
- Listing terms: Cash,Conventional
- Exclusions: BLACK METAL STORAGE RACKS IN GARAGE, ALL INDOOR MOUNTED TV'S, SONOS BEAM IN FAMILY ROOM, HANGING LIGHTS ON SIDE PATIO OFF KITCHEN.
Price history
| Date | Event | Price |
|---|---|---|
| 12/27/2023 | Sold | -- |
Source: NTREIS #20467572 Report a problem | ||
| 11/26/2023 | Pending sale | $799,000$235/sqft |
Source: NTREIS #20467572 Report a problem | ||
| 11/12/2023 | Contingent | $799,000$235/sqft |
Source: NTREIS #20467572 Report a problem | ||
| 11/3/2023 | Listed for sale | $799,000+45.3%$235/sqft |
Source: NTREIS #20467572 Report a problem | ||
| 3/13/2020 | Listing removed | $549,900$161/sqft |
Source: Robert Elliott and Associates #14258957 Report a problem | ||
| 1/27/2020 | Pending sale | $549,900$161/sqft |
Source: Robert Elliott and Associates #14258957 Report a problem | ||
| 1/16/2020 | Listed for sale | $549,900$161/sqft |
Source: Robert Elliott and Associates #14258957 Report a problem | ||
Public tax history
| Year | Property taxes | Tax assessment |
|---|---|---|
| 2025 | $1,344 -8.3% | $730,000 -7.4% |
| 2024 | $1,466 +30.9% | $788,000 +31.6% |
| 2023 | $1,120 -4.3% | $598,996 +10% |
| 2022 | $1,170 +2.5% | $544,542 +10% |
| 2021 | $1,142 +9.3% | $495,038 +5.4% |
| 2020 | $1,045 +6.2% | $469,551 +7.5% |
| 2019 | $984 +1.4% | $436,982 +1.5% |
| 2018 | $971 -87.5% | $430,361 +3.8% |
| 2017 | $7,771 | $414,644 +10% |
| 2016 | $7,771 +17.6% | $376,949 +10% |
| 2015 | $6,610 | $342,681 +10% |
| 2014 | $6,610 | $311,528 +6.8% |
| 2013 | $6,610 | $291,601 -9.7% |
| 2012 | -- | $323,010 +2.2% |
| 2011 | -- | $315,984 +6.1% |
| 2010 | -- | $297,754 -0.8% |
| 2009 | -- | $300,029 +9.7% |
| 2007 | -- | $273,600 +485.7% |
| 2005 | $119 | $46,710 -0.3% |
| 2003 | -- | $46,830 |
Find assessor info on the county website
Neighborhood: The Trails
Nearby homes
- $623,6003 bd2 ba3.3k sqft11359 Deep Canyon Trl, Frisco, TX 75033Off Market
- $--4 bd2 ba2.5k sqft11341 Deep Canyon Trl, Frisco, TX 75033Sold

- $669,8005 bd4 ba4k sqft11376 Adobe Trl, Frisco, TX 75033Off Market
- $1,037,800-- bd-- ba5.1k sqft11501 Cody Ln, Frisco, TX 75033Off Market
- $699,3005 bd3 ba3.3k sqft1486 Stagecoach Way, Frisco, TX 75033Off Market
- $683,6003 bd2 ba3.3k sqft11323 Deep Canyon Trl, Frisco, TX 75033Off Market
- $670,7004 bd4 ba3.2k sqft11374 Deep Canyon Trl, Frisco, TX 75033Off Market
- $574,1004 bd2 ba3k sqft11352 Adobe Trl, Frisco, TX 75033Off Market
Nearby schools
GreatSchools rating
- 9/10Corbell Elementary SchoolGrades: PK-5Distance: 0.3 mi
- 9/10Cobb Middle SchoolGrades: 6-8Distance: 1 mi
- 9/10Wakeland High SchoolGrades: 9-12Distance: 1.9 mi
Schools provided by the listing agent
- Elementary: Corbell
- Middle: Cobb
- High: Wakeland
- District: Frisco ISD
Source: NTREIS. This data may not be complete. We recommend contacting the local school district to confirm school assignments for this home.
Get a cash offer in 3 minutes
Find out how much your home could sell for in as little as 3 minutes with a no-obligation cash offer.
Estimated market value
$784,800
Get a cash offer in 3 minutes
Find out how much your home could sell for in as little as 3 minutes with a no-obligation cash offer.
Estimated market value
$784,800
- Texas
- Denton County
- Frisco
- 75033
- The Trails
- 11377 Deep Canyon Trl
