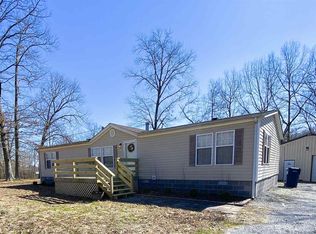
Come take a look at this charming 2003 manufactured home nestled on 3.01 beautiful acres in a peaceful country setting. This spacious home features 4 bedrooms and 2 full baths, offering plenty of room for family and guest. Inside, you'll find both a comfortable living room and a cozy family room with a fireplace--perfect for relaxing evenings at home. Step outside to enjoy the inviting country front porch or entertain family and friends on the concrete patio, ideal for grilling and outdoor gatherings. This home has a nice shed for storage and a carport. Conveniently located just south of Marion, this property offers the best of both worlds: peaceful country living with easy access to shopping, restaurants and churchs. Plus, you're just minutes from the Lake of Egypt, where you can enjoy boating, fishing, and all your summertime activities. Don't miss this wonderful opportunity to own a spacious home in a fantastic location. Schedule your showing today.
New
$149,900
11377 Husband Rd, Marion, IL 62959
4beds
1,890sqft
:
Get pre-qualified$1,096/mo
Single Family Residence
Built in 2003
3.01 Acres Lot
$185,700 Zestimate®
$79/sqft
$-- HOA
What's special
Inviting country front porchNice shed for storage
- 1 day |
- 481 |
- 31 |
Zillow last checked:
Listing updated:
Listed by:
Cheryl Winters 618-926-6006,
Above & Beyond Realty
Source: MRED as distributed by MLS GRID,MLS#: 12725513
Facts & features
Interior
Bedrooms & bathrooms
- Bedrooms: 4
- Bathrooms: 2
- Full bathrooms: 2
Rooms
- Room types: No additional rooms
Primary bedroom
- Features: Flooring (Carpet), Bathroom (Full)
- Level: Main
- Area: 299 Square Feet
- Dimensions: 13X23
Bedroom 2
- Features: Flooring (Carpet)
- Level: Main
- Area: 120 Square Feet
- Dimensions: 10X12
Bedroom 3
- Features: Flooring (Carpet)
- Level: Main
- Area: 120 Square Feet
- Dimensions: 10X12
Bedroom 4
- Features: Flooring (Carpet)
- Level: Main
- Area: 108 Square Feet
- Dimensions: 9X12
Family room
- Features: Flooring (Laminate)
- Level: Main
- Area: 234 Square Feet
- Dimensions: 13X18
Kitchen
- Features: Kitchen (Island), Flooring (Laminate)
- Level: Main
- Area: 234 Square Feet
- Dimensions: 13X18
Laundry
- Features: Flooring (Vinyl)
- Level: Main
- Area: 30 Square Feet
- Dimensions: 5X6
Living room
- Features: Flooring (Laminate)
- Level: Main
- Area: 260 Square Feet
- Dimensions: 13X20
Heating
- Electric
Cooling
- Central Air
Appliances
- Included: Microwave, Range, Dishwasher, Refrigerator
Features
- Basement: None
Interior area
- Total structure area: 0
- Total interior livable area: 1,890 sqft
Property
Parking
- Total spaces: 2
- Parking features: Yes
Features
- Stories: 1
Lot
- Size: 3.01 Acres
- Dimensions: 167 x 786
Details
- Parcel number: 1023226013
- Special conditions: None
- Other equipment: Ceiling Fan(s)
Construction
Type & style
- Home type: SingleFamily
- Architectural style: Farmhouse
- Property subtype: Single Family Residence
Materials
- Vinyl Siding
Condition
- New construction: No
- Year built: 2003
Utilities & green energy
- Sewer: Aerobic Septic
- Water: Public
Community & HOA
HOA
- Services included: None
Location
- Region: Marion
Financial & listing details
- Price per square foot: $79/sqft
- Tax assessed value: $21,330
- Annual tax amount: $190
- Date on market: 8/7/2026
- Ownership: Fee Simple
Estimated market value
$185,700
$145,000 - $228,000
$1,985/mo
Price history
| Date | Event | Price |
|---|---|---|
| 8/7/2026 | Listed for sale | $149,900+66.6%$79/sqft |
Source:  MRED as distributed by MLS GRID #12725513 Report a problem MRED as distributed by MLS GRID #12725513 Report a problem | ||
| 6/30/2020 | Sold | $90,000-9.1%$48/sqft |
Source: MRED as distributed by MLS GRID #EB427720 Report a problem | ||
| 1/25/2020 | Listing removed | $99,000$52/sqft |
Source: CENTURY 21 House of Realty, Inc. #427720 Report a problem | ||
| 1/17/2020 | Listed for sale | $99,000$52/sqft |
Source: CENTURY 21 House of Realty, Inc. #427720 Report a problem | ||
| 1/17/2020 | Pending sale | $99,000$52/sqft |
Source: CENTURY 21 House of Realty, Inc. #427720 Report a problem | ||
| 1/10/2020 | Listed for sale | $99,000$52/sqft |
Source: CENTURY 21 House of Realty, Inc. #427720 Report a problem | ||
| 1/10/2020 | Pending sale | $99,000$52/sqft |
Source: CENTURY 21 House of Realty, Inc. #427720 Report a problem | ||
| 1/9/2020 | Listed for sale | $99,000$52/sqft |
Source: CENTURY 21 House of Realty, Inc. #427720 Report a problem | ||
| 11/7/2019 | Pending sale | $99,000$52/sqft |
Source: CENTURY 21 House of Realty, Inc. #427720 Report a problem | ||
| 5/13/2019 | Listed for sale | $99,000$52/sqft |
Source: C21 House of Realty M #427720 Report a problem | ||
Public tax history
| Year | Property taxes | Tax assessment |
|---|---|---|
| 2024 | $130 +255.6% | $7,110 +13.4% |
| 2023 | $36 -65.9% | $6,270 -14.9% |
| 2022 | $107 +26.7% | $7,370 +3.8% |
| 2021 | $84 | $7,100 +5.8% |
| 2020 | -- | $6,710 |
| 2019 | -- | $6,710 |
| 2018 | -- | $6,710 |
| 2017 | -- | $6,710 +5.7% |
| 2015 | -- | $6,350 |
| 2013 | -- | $6,350 |
| 2012 | -- | $6,350 |
| 2011 | -- | $6,350 +22.6% |
| 2010 | -- | $5,180 |
| 2009 | -- | $5,180 |
| 2007 | -- | $5,180 +15.9% |
| 2006 | -- | $4,470 |
Find assessor info on the county website
Monthly payment
Est. payment
Payment breakdown
Explore the cost of this home by adjusting the details. Changes won't be saved.Climate risks
Neighborhood: 62959
Nearby schools
GreatSchools rating
- 8/10Washington Elementary SchoolGrades: K-5Distance: 6.6 mi
- 4/10Marion Jr High SchoolGrades: 6-8Distance: 6.4 mi
- 4/10Marion High SchoolGrades: 9-12Distance: 5.5 mi
Schools provided by the listing agent
- District: 2
Source: MRED as distributed by MLS GRID. This data may not be complete. We recommend contacting the local school district to confirm school assignments for this home.
- $25,080-- bd-- ba-- sqft11289 Husband Rd, Marion, IL 62959Off Market
- $12,630-- bd-- ba-- sqftHusband Rd, Marion, IL 62959Off Market
- $182,2003 bd2 ba1.5k sqft11277 Husband Rd, Marion, IL 62959Off Market
- $3,780-- bd-- ba-- sqftHusband Rd, Marion, IL 62959Off Market
- $350,400-- bd-- ba1.9k sqft11382 Husband Rd, Marion, IL 62959Off Market
- $9,060-- bd-- ba-- sqftHusband Rd, Marion, IL 62959Off Market
- $3,990-- bd-- ba-- sqftHusband Rd, Marion, IL 62959Off Market
- $182,700-- bd-- ba992 sqft11330 Husband Rd, Marion, IL 62959Off Market
A local agent can set up tours, give advice and negotiate with sellers.
A local lender can help you make sure your offer is ready when you are.
Similar homes
- $157,0002 bd2 ba1.2k sqft11747 Ridgewood Dr, Marion, IL 62959For Sale
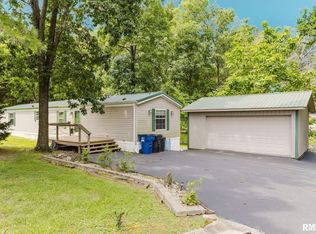
 MLS ID #PA1268198, Melissa A Plant, COLDWELL BANKER J D THOMPSON. RMLS Alliance as distributed by MLS GRID
 - $--3 bd2 ba1.3k sqft1703 W Cherry St, Marion, IL 62959Auction
 Auction.com 2
 - $159,9004 bd2 ba1.6k sqft604 S Future St, Marion, IL 62959For Sale
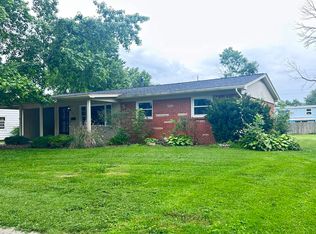 MLS ID #PA1266937, Lisa A Tomazzoli, House 2 Home Realty Anna. RMLS Alliance as distributed by MLS GRID
 - $150,0003 bd2 ba1.5k sqft806 E Boulevard St, Marion, IL 62959Active
 MLS ID #12686862, Beth Wilson, PAUL WILSON REALTY. MRED as distributed by MLS GRID
 - $179,0003 bd2 ba2.3k sqft520 S Market St, Marion, IL 62959NewMLS ID #12722937, Linda Cox, C21 HOUSE OF REALTY, INC. L. MRED as distributed by MLS GRID
- $219,9002 bd2 ba980 sqft9997 Whitecotton Rd, Marion, IL 62959For SaleMLS ID #PA1267789, Joanna Ferrell, HOUSE 2 HOME REALTY. RMLS Alliance as distributed by MLS GRID
- $135,0004 bd3 ba1k sqft1311 N Van Buren St, Marion, IL 62959For SaleMLS ID #PA1266185, Stevie Rae, HOUSE 2 HOME REALTY. RMLS Alliance as distributed by MLS GRID
- $130,0003 bd2 ba2.1k sqft811 N Market St, Marion, IL 62959ActiveMLS ID #12574275, Beth Wilson, PAUL WILSON REALTY. MRED as distributed by MLS GRID
- $120,0003 bd2 ba984 sqft2511 Old Us Highway 51, Makanda, IL 62958NewMLS ID #12721236, Cree Glanz, RE/MAX REALTY CENTRAL. MRED as distributed by MLS GRID
- $189,9003 bd3 ba1.8k sqft14228 Lake Of Egypt Rd, Marion, IL 62959For SaleMLS ID #PA1263640, Alysa Bunting, Indigo Realty LLC. RMLS Alliance as distributed by MLS GRID
- $165,0004 bd3 ba1.8k sqft6717 Giant City Rd, Carbondale, IL 62902For Sale By Owner
- $129,0002 bd2 ba1.5k sqft1804 W Copeland St, Marion, IL 62959ActiveMLS ID #12587065, Kenneth Wiggs, C21 HOUSE OF REALTY, INC.. MRED as distributed by MLS GRID
- $172,8554 bd2 ba2k sqft6000 Lick Creek Rd, Anna, IL 62906For SaleMLS ID #PA1268031, Debby J McKibben, SHAWNEE HILLS REAL ESTATE, LLC. RMLS Alliance as distributed by MLS GRID
- $135,0001 bd1 ba1.2k sqft11750 Arcadia Lake Rd Lot 7, Marion, IL 62959For Sale By Owner
- $159,9003 bd1 ba1.1k sqft1815 Bridge St, Marion, IL 62959For SaleMLS ID #PA1267575, Presley Barnett, COLDWELL BANKER J D THOMPSON. RMLS Alliance as distributed by MLS GRID
- $209,5003 bd2 ba1.9k sqft707 E Boulevard St, Marion, IL 62959ActiveMLS ID #12575991, Dave Thompson, C21 HOUSE OF REALTY, INC.. MRED as distributed by MLS GRID
- $199,9003 bd2 ba1.7k sqft905 N Granite St, Marion, IL 62959For SaleMLS ID #PA1265071, Brytney Bundren, HOUSE 2 HOME REALTY. RMLS Alliance as distributed by MLS GRID
- $114,9003 bd1 ba1.3k sqft1606 & 1608 W Faust St, Marion, IL 62959ActiveMLS ID #EB458306, Dave Thompson, C21 HOUSE OF REALTY, INC.. MRED as distributed by MLS GRID
- $159,5003 bd2 ba1.8k sqft19309 Corinth Rd, Pittsburg, IL 62974ActiveMLS ID #12688313, Richard Davis, C21 HOUSE OF REALTY, INC.. MRED as distributed by MLS GRID
- $197,5003 bd2 ba1.4k sqft1416 Julianne Dr, Marion, IL 62959ActiveMLS ID #12678274, Fortune Brayfield, C21 HOUSE OF REALTY, INC. C. MRED as distributed by MLS GRID
