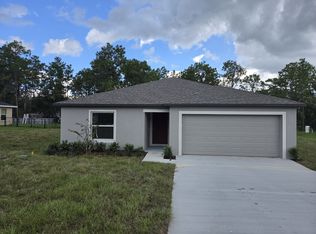
Come check out country living at it's finest, but with the convince of having a brand new modern luxury home with out any worries or the wait! All it is missing is you and your touch to make it feel like home. The Barbados plan features a 3-bedroom, 2-full bath, 2-car garage with a back covered patio/ lanai. The Barbados seamless flow between living areas with a large great room with it's tray-ceiling that flows into a well-appointed kitchen and dining area that creates an expansive environment perfect for both entertaining and daily living. The kitchen is the focal point of this home and was designed for style and convince that features the gorgeous white tall soft close cabinets with crown molded accents, quartz countertops and stainless-steel GE kitchen appliances that continues with the brushed aluminum fixtures to match. The Barbados large open floor plan also features, a formal dinning room/study/office with double French doors for all the privacy you may need. The private master suite is spacious enough for any king or queen size bedroom set, with his & her private walk-in closets that lead into the large luxurious master bath adorned with a over sized tile shower and dual vanity sinks. This desirable plan also comes complete with a 2 additional bedrooms and a full bath for guest, a utility room for washer/ dryer hook ups that leads into the 2-car garage. Whether you have a family or just want a private oasis in the country this little jewel has just what you're looking for in peace and quietness!
Sold for $399,900
$399,900
11377 Latchwood Ave, Weeki Wachee, FL 34614
3beds
2,033sqft
Single Family Residence
Built in 2024
0.46 Acres Lot
$384,300 Zestimate®
$197/sqft
$2,529 Estimated rent
Home value
$384,300
$365,000 - $404,000
$2,529/mo
Zestimate® history
Owner options
List your home for rent
$2,529/mo
Rent Zestimate®
Find your next renter with Zillow Rental Manager. Plus, with online applications, you can quickly screen prospective tenants – for free.
$2,529/mo
Rent Zestimate®
Refinance and save
$2,845/mo
Est. payment
Refinancing to a lower rate could help reduce your monthly payments and save thousands over the life of the loan.
$2,845/mo
Est. payment
Explore your selling options
Work with a Zillow partner agent
Leverage their expertise and Zillow's premium Showcase listings to get your home seen by more buyers.
Get startedList with your own agent
Get your home in front of millions of buyers by listing it on Zillow.
Learn how to do itSell it yourself
Take full control of how buyers see your home on Zillow by listing For Sale by Owner (FSBO).
List your homeWhat's special
Zillow last checked:
Listing updated:
Listed by:
Brian Rader 352-701-5322,
Weichert Realtors-Florida Tropics
Bought with:
Brian Rader, SL3593985
Weichert Realtors-Florida Tropics
Source: HCMLS,MLS#: 2238627
Facts & features
Interior
Bedrooms & bathrooms
- Bedrooms: 3
- Bathrooms: 2
- Full bathrooms: 2
Primary bedroom
- Description: approx, Tray Ceiling, Ceiling Fan
- Level: Main
- Area: 231.6
- Dimensions: 19.3x12
Primary bedroom
- Description: approx, Tray Ceiling, Ceiling Fan
- Level: Main
- Area: 231.6
- Dimensions: 19.3x12
Bedroom 2
- Description: approx, Ceiling Fan
- Level: Main
- Area: 132
- Dimensions: 12x11
Bedroom 2
- Description: approx, Ceiling Fan
- Level: Main
- Area: 132
- Dimensions: 12x11
Bedroom 3
- Description: approx, Ceiling Fan
- Level: Main
- Area: 132
- Dimensions: 12x11
Bedroom 3
- Description: approx, Ceiling Fan
- Level: Main
- Area: 132
- Dimensions: 12x11
Dining room
- Description: Rpprox, Lighting
- Level: Main
- Area: 100.8
- Dimensions: 12.6x8
Dining room
- Description: Rpprox, Lighting
- Level: Main
- Area: 100.8
- Dimensions: 12.6x8
Great room
- Description: approx, Tray Ceiling, Ceiling Fan
- Level: Main
- Area: 336
- Dimensions: 22.4x15
Great room
- Description: approx, Tray Ceiling, Ceiling Fan
- Level: Main
- Area: 336
- Dimensions: 22.4x15
Kitchen
- Description: aproxx, Tray Lighting
- Level: Main
- Area: 154
- Dimensions: 14x11
Kitchen
- Description: aproxx, Tray Lighting
- Level: Main
- Area: 154
- Dimensions: 14x11
Laundry
- Description: approx
- Level: Main
- Area: 34.16
- Dimensions: 5.6x6.1
Laundry
- Description: approx
- Level: Main
- Area: 34.16
- Dimensions: 5.6x6.1
Office
- Description: approx, Ceiling Fan
- Level: Main
- Area: 116.4
- Dimensions: 12x9.7
Office
- Description: approx, Ceiling Fan
- Level: Main
- Area: 116.4
- Dimensions: 12x9.7
Other
- Description: approx,Garage
- Level: Main
- Area: 411.4
- Dimensions: 22x18.7
Other
- Description: approx,Lanai
- Level: Main
- Area: 312
- Dimensions: 26x12
Other
- Description: Foyer
- Level: Main
- Area: 42.14
- Dimensions: 9.8x4.3
Other
- Description: approx,Garage
- Level: Main
- Area: 411.4
- Dimensions: 22x18.7
Other
- Description: approx,Lanai
- Level: Main
- Area: 312
- Dimensions: 26x12
Other
- Description: Foyer
- Level: Main
- Area: 42.14
- Dimensions: 9.8x4.3
Heating
- Central, Electric, Heat Pump
Cooling
- Central Air, Electric
Appliances
- Included: Dishwasher, Disposal, Electric Oven, Microwave, Refrigerator
Features
- Breakfast Bar, Built-in Features, Ceiling Fan(s), Double Vanity, Kitchen Island, Open Floorplan, Pantry, Primary Bathroom - Shower No Tub, Master Downstairs, Walk-In Closet(s), Split Plan
- Flooring: Carpet, Tile
- Has fireplace: No
Interior area
- Total structure area: 2,033
- Total interior livable area: 2,033 sqft
Property
Parking
- Total spaces: 2
- Parking features: Attached, Garage Door Opener
- Attached garage spaces: 2
Features
- Levels: One
- Stories: 1
- Patio & porch: Patio
Lot
- Size: 0.46 Acres
- Dimensions: 100 x 200
Details
- Parcel number: R01 221 17 3360 0640 0220
- Zoning: R1C
- Zoning description: Residential
Construction
Type & style
- Home type: SingleFamily
- Architectural style: Ranch
- Property subtype: Single Family Residence
Materials
- Block, Concrete, Stone, Stucco
- Roof: Shingle
Condition
- Under Construction
- New construction: Yes
- Year built: 2024
Utilities & green energy
- Electric: 220 Volts
- Sewer: Private Sewer
- Water: Well
- Utilities for property: Cable Available, Electricity Available
Green energy
- Energy efficient items: Thermostat
Community & HOA
Community
- Security: Smoke Detector(s)
- Subdivision: Royal Highlands Unit 8
HOA
- Has HOA: No
- Amenities included: None
Location
- Region: Weeki Wachee
Financial & listing details
- Price per square foot: $197/sqft
- Tax assessed value: $331,326
- Annual tax amount: $204
- Date on market: 5/22/2024
- Listing terms: Cash,Conventional,FHA,USDA Loan,VA Loan
- Electric utility on property: Yes
- Road surface type: Limerock
Price history
| Date | Event | Price |
|---|---|---|
| 8/18/2024 | Pending sale | $399,900$197/sqft |
Source:  HCMLS #2238627 Report a problem HCMLS #2238627 Report a problem | ||
| 8/15/2024 | Sold | $399,900$197/sqft |
Source: HCMLS #2238627 Report a problem | ||
| 5/22/2024 | Listed for sale | $399,900+15896%$197/sqft |
Source: HCMLS #2238627 Report a problem | ||
| 11/5/2012 | Sold | $2,500-86.1%$1/sqft |
Source: Public Record Report a problem | ||
| 1/24/2005 | Sold | $18,000$9/sqft |
Source: Public Record Report a problem | ||
Public tax history
| Year | Property taxes | Tax assessment |
|---|---|---|
| 2025 | $4,621 +532.2% | $330,897 +1738.3% |
| 2024 | $731 +258.1% | $18,000 +188.6% |
| 2023 | $204 -18.1% | $6,236 +10% |
| 2022 | $249 +20.3% | $5,669 +10% |
| 2021 | $207 +11.6% | $5,154 +10% |
| 2020 | $186 +91.3% | $4,685 +10% |
| 2019 | $97 +48.4% | $4,259 -11.3% |
| 2018 | $65 -55% | $4,800 -4% |
| 2017 | $145 | $5,000 +56.3% |
| 2016 | $145 +15.2% | $3,200 |
| 2015 | $126 -8% | $3,200 -23.8% |
| 2014 | $137 +102.7% | $4,200 |
| 2013 | $68 +5% | $4,200 |
| 2012 | $64 -18% | $4,200 -19.2% |
| 2011 | $79 | $5,200 -31.6% |
| 2010 | -- | $7,600 -15.6% |
| 2009 | $136 -53.6% | $9,000 -52.6% |
| 2008 | $292 -27.2% | $19,000 -17.4% |
| 2006 | $401 | $23,000 +228.6% |
| 2005 | -- | $7,000 +84.2% |
| 2004 | $72 +10% | $3,800 +11.8% |
| 2003 | $65 +12.9% | $3,400 +13.3% |
| 2002 | $58 +16.9% | $3,000 +15.4% |
| 2001 | $49 -14.7% | $2,600 -13.3% |
| 2000 | $58 | $3,000 |
Find assessor info on the county website
Neighborhood: 34614
Nearby homes
- $344,9003 bd2 ba1.9k sqft11367 Latchwood Ave, Weeki Wachee, FL 34614New Construction

- $306,6003 bd2 ba1.4k sqft11387 Latchwood Ave, Brooksville, FL 34614Off Market
- $21,0000.46 acresLatchwood Ave, Weeki wachee, FL 34614Off Market

- $21,000-- bd-- ba-- sqftLatchwood Ave, Weeki wachee, FL 34614Off Market
- $21,000-- bd-- ba-- sqftLatchwood Ave, Weeki wachee, FL 34614Off Market
- $21,000-- bd-- ba-- sqftLatchwood Ave, Weeki wachee, FL 34614Off Market
- $21,000-- bd-- ba-- sqftLatchwood Ave, Weeki Wachee, FL 34614Off Market
- $21,000-- bd-- ba-- sqftLatchwood Ave, Weeki Wachee, FL 34614Off Market
Nearby schools
GreatSchools rating
- 5/10Winding Waters K-8Grades: PK-8Distance: 3.6 mi
- 3/10Weeki Wachee High SchoolGrades: 9-12Distance: 3.8 mi
Schools provided by the listing agent
- Elementary: Winding Waters K-8
- Middle: West Hernando
- High: Weeki Wachee
Source: HCMLS. This data may not be complete. We recommend contacting the local school district to confirm school assignments for this home.
Get a cash offer in 3 minutes
Find out how much your home could sell for in as little as 3 minutes with a no-obligation cash offer.
Estimated market value
$384,300
Get a cash offer in 3 minutes
Find out how much your home could sell for in as little as 3 minutes with a no-obligation cash offer.
Estimated market value
$384,300
- Florida
- Hernando County
- Weeki Wachee
- 34614
- 11377 Latchwood Ave
