Skip main navigation
Off market
  • $1,149,400

    11377 N Balmoral Ave #Axicns, Fresno, CA 93730

    4beds
    4,037sqft
    SingleFamily
    Built in 2022
    -- sqft lot
    $1,149,400 Zestimate®
    $285/sqft
    $5,124 Estimated rent

    Home value

    $1,149,400

    $1.03M - $1.29M

    $5,124/mo

    Zestimate® history
    Loading
    Loading...

    Owner options

    List your home for rent

    $5,124/mo

    Rent Zestimate®

    Find your next renter with Zillow Rental Manager. Plus, with online applications, you can quickly screen prospective tenants – for free.

    Learn more

    $5,124/mo

    Rent Zestimate®

    Refinance and save

    $7,332/mo

    Est. payment

    Refinancing to a lower rate could help reduce your monthly payments and save thousands over the life of the loan.

    See today's rates

    $7,332/mo

    Est. payment

    Explore your selling options

    Work with a Zillow partner agent

    Leverage their expertise and Zillow's premium Showcase listings to get your home seen by more buyers.

    Get started

    List with your own agent

    Get your home in front of millions of buyers by listing it on Zillow.

    Learn how to do it

    Sell it yourself

    Take full control of how buyers see your home on Zillow by listing For Sale by Owner (FSBO).

    List your home

    What's special

    Home officeCovered patioGranville designer series homesSliding glass doorGrand porticoBreakfast nookOptional outdoor fireplace

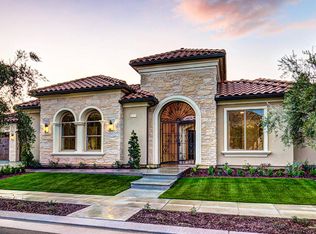
    We're sorry! This plan is currently not available to build from the ground up. Please contact a Granville sales agent to learn about our Granville Designer Series homes that are currently under construction and include selections and options thoughtfully curated by our in-house design team. Please note that the "Starting at" pricing for this floor plan reflects the base price of the home before options are selected. There are no homes currently available at this base price.The grand portico and stunning wrought iron gates welcome you home to the Residence 6 - our newest Granville Estate floor plan. Step through the gates into the 356 sq. ft. courtyard; an optional outdoor fireplace will become your favorite place to spend an evening, and the sliding glass door connecting the space to the formal dining room makes hosting large gatherings a breeze. There is room for everyone in this luxurious estate: Just past the kitchen, you will find the great room, breakfast nook, a home office, and even more outdoor living space with an incredible 548 sq. ft. covered patio.

    This property is not currently displayed as for sale or rent on Zillow. This may be different from what's on other websites or public sources.
    Facts & features

    Interior

    Bedrooms & bathrooms
    • Bedrooms: 4
    • Bathrooms: 4
    • Full bathrooms: 3
    • 1/2 bathrooms: 1
    Features
    • Has fireplace: Yes
    Interior area
    • Total interior livable area: 4,037 sqft

    Property

    Parking
    • Total spaces: 4
    • Parking features: Garage - Attached

    Construction

    Type & style
    • Home type: SingleFamily
    Materials
    • Roof: Tile
    Condition
    • Year built: 2022

    Community & HOA

    Location
    • Region: Fresno

    Financial & listing details

    • Price per square foot: $285/sqft

    Price history

    DateEventPrice
    5/13/2022Listing removed--
    Source: Granville Homes Report a problem
    9/23/2021Listed for sale$1,490,000$369/sqft
    Source: Granville Homes Report a problem

    Public tax history

    Tax history is unavailable.

    Neighborhood: Woodward Park

    Nearby schools

    GreatSchools rating
    Get a cash offer in 3 minutes
    Find out how much your home could sell for in as little as 3 minutes with a no-obligation cash offer.
    Estimated market value
    $1,149,400
    Get a cash offer in 3 minutes
    Find out how much your home could sell for in as little as 3 minutes with a no-obligation cash offer.
    Estimated market value
    $1,149,400