Skip main navigation
Sold for $284,900
  • $284,900

    11377 SW Lemon Ave, Arcadia, FL 34269

    3beds
    1,300sqft
    Single Family Residence
    Built in 2024
    9,975 Square Feet Lot
    $290,800 Zestimate®
    $219/sqft
    $2,006 Estimated rent

    Home value

    $290,800

    $276,000 - $305,000

    $2,006/mo

    Zestimate® history
    Loading
    Loading...

    Owner options

    List your home for rent

    $2,006/mo

    Rent Zestimate®

    Find your next renter with Zillow Rental Manager. Plus, with online applications, you can quickly screen prospective tenants – for free.

    Learn more

    $2,006/mo

    Rent Zestimate®

    Refinance and save

    $1,912/mo

    Est. payment

    Refinancing to a lower rate could help reduce your monthly payments and save thousands over the life of the loan.

    See today's rates

    $1,912/mo

    Est. payment

    Explore your selling options

    Work with a Zillow partner agent

    Leverage their expertise and Zillow's premium Showcase listings to get your home seen by more buyers.

    Get started

    List with your own agent

    Get your home in front of millions of buyers by listing it on Zillow.

    Learn how to do it

    Sell it yourself

    Take full control of how buyers see your home on Zillow by listing For Sale by Owner (FSBO).

    List your home

    What's special

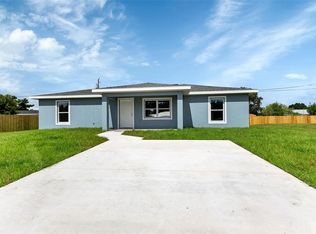
    Under Construction. Beautifully appointed three bedroom, two bath home in the highly sought after neighborhood of Sunnybreeze. Give yourself peace of mind for years to come with this BRAND NEW CONSTRUCTION home, concrete block exterior walls with all the additional reinforcements for hurricane building codes, including high impact, low-E windows and doors, 30-year dimensional roof shingles, and low maintenance stucco siding. The interior of the home boasts easy care luxury plank vinyl flooring, a gorgeous open concept kitchen featuring wood cabinetry and granite countertops with island. Enjoy entertaining guests and family in the great room and dining area overlooking the gorgeous kitchen. Vaulted ceilings and large windows flood the home with natural lighting, creating a cheerful space you will look forward to living in everyday! The new Buyer can retreat to the privacy of the owner's suite with a walk-in closet and fantastic bathroom, featuring tile shower surrounds and gorgeous vanities. The home also gives the Buyer convivence of a large interior laundry room. Photos from previous build of like model. Some finishes and/or colors may be different on current project.

    Zillow last checked:

    Listing updated:

    Listing Provided by:

    Jessica Ritch 941-613-6616,

    RIVERSIDE REALTY SERVICES LLC 941-613-6616

    Bought with:

    Kari Crites, 3405457

    REALTY EXECUTIVES GALLERY

    Source: Stellar MLS,MLS#: C7491465MLS LogoOriginating MLS: Port Charlotte

    Facts & features

    Interior

    Bedrooms & bathrooms
    • Bedrooms: 3
    • Bathrooms: 2
    • Full bathrooms: 2
    Primary bedroom
    • Features: Ceiling Fan(s), Granite Counters, Shower No Tub, Single Vanity, Walk-In Closet(s)
    • Level: First
    • Dimensions: 15x11
    Bedroom 2
    • Features: Ceiling Fan(s), Built-in Closet
    • Level: First
    • Dimensions: 10x13
    Bedroom 3
    • Features: Ceiling Fan(s), Built-in Closet
    • Level: First
    Dinette
    • Level: First
    • Dimensions: 8x10
    Kitchen
    • Features: Kitchen Island
    • Level: First
    • Dimensions: 9x10
    Living room
    • Features: Ceiling Fan(s)
    • Level: First
    • Dimensions: 15x16
    Heating
    • Central
    Cooling
    • Central Air
    Appliances
    • Included: Dishwasher, Microwave, Range
    • Laundry: Inside, Laundry Room
    Features
    • Kitchen/Family Room Combo, Open Floorplan, Primary Bedroom Main Floor, Split Bedroom, Stone Counters, Thermostat, Vaulted Ceiling(s), Walk-In Closet(s)
    • Flooring: Luxury Vinyl
    • Windows: Storm Window(s), Low Emissivity Windows, Hurricane Shutters/Windows
    • Has fireplace: No
    Interior area
    • Total structure area: 1,396
    • Total interior livable area: 1,300 sqft

    Property

    Features
    • Levels: One
    • Stories: 1
    • Exterior features: Other
    Lot
    • Size: 9,975 sqft
    Details
    • Parcel number: 253923036600500190
    • Zoning: RSF-3
    • Special conditions: None

    Construction

    Type & style
    • Home type: SingleFamily
    • Property subtype: Single Family Residence
    Materials
    • Block, Concrete, Stucco
    • Foundation: Slab
    • Roof: Shingle
    Condition
    • Under Construction
    • New construction: Yes
    • Year built: 2024
    Details
    • Builder model: DeSoto Summit
    • Builder name: Clean Cuts LLC

    Utilities & green energy

    • Sewer: Septic Tank
    • Water: Well
    • Utilities for property: Other

    Community & neighborhood

    Location
    • Region: Arcadia
    • Subdivision: SUNNYBREEZE HARBOR SEC 01

    HOA & financial

    HOA
    • Has HOA: No
    Other fees
    • Pet fee: $0 monthly
    Other financial information
    • Total actual rent: 0

    Other

    Other facts
    • Listing terms: Cash,Conventional,FHA,USDA Loan,VA Loan
    • Ownership: Fee Simple
    • Road surface type: Paved

    Price history

    DateEventPrice
    8/9/2024Sold$284,900$219/sqft
    Source: Stellar MLS #C7491465 Report a problem
    6/17/2024Pending sale$284,900$219/sqft
    Source: Stellar MLS #C7491465 Report a problem
    4/19/2024Price change$284,900-1.7%$219/sqft
    Source: Stellar MLS #C7491465 Report a problem
    4/18/2024Listed for sale$289,900+752.6%$223/sqft
    Source: Stellar MLS #C7491465 Report a problem
    9/20/2023Sold$34,000+325%$26/sqft
    Source: Public Record Report a problem
    7/31/2013Sold$8,000-15.8%$6/sqft
    Source: Public Record Report a problem
    3/8/2012Listing removed$9,500$7/sqft
    Source: CENTURY 21 Aztec & Associates #C7022608 Report a problem
    6/17/2011Listed for sale$9,500+850%$7/sqft
    Source: Aztec & Associates #C7022608 Report a problem
    10/27/1999Sold$1,000$1/sqft
    Source: Public Record Report a problem

    Public tax history

    YearProperty taxesTax assessment
    2024$428 +86.3%$25,000 +25%
    2023$230 +2.2%$20,000 +173.2%
    2022$225 +7.9%$7,321 +10%
    2021$208 +30.7%$6,655 -26.1%
    2020$159 +12.1%$9,000 +28.6%
    2019$142 +13.9%$7,000 +40%
    2018$125 $5,000 +300%
    2017$125 $1,250 -72.2%
    2016-- $4,500
    2015-- $4,500
    2014$106 $4,500
    2013-- $4,500
    2012-- $4,500 -55%
    2011-- $10,000 -16.7%
    2010-- $12,000 -20%
    2009-- $15,000 -25%
    2008-- $20,000
    2007-- $20,000
    2006-- $20,000 +185.7%
    2005-- $7,000 +75%
    2004-- $4,000
    2003-- $4,000
    2002-- $4,000
    2001-- $4,000 +60%
    2000-- $2,500

    Find assessor info on the county website

    Neighborhood: 34269

    Nearby schools

    GreatSchools rating
    Get a cash offer in 3 minutes
    Find out how much your home could sell for in as little as 3 minutes with a no-obligation cash offer.
    Estimated market value
    $290,800
    Get a cash offer in 3 minutes
    Find out how much your home could sell for in as little as 3 minutes with a no-obligation cash offer.
    Estimated market value
    $290,800