Skip main navigation
Sold
  • $202,500

    11377 SW Springwood Dr Unit 34, Tigard, OR 97223

    2beds
    891sqft
    Residential, Condominium
    Built in 1976
    -- sqft lot
    $199,700 Zestimate®
    $227/sqft
    $1,904 Estimated rent

    Home value

    $199,700

    $186,000 - $214,000

    $1,904/mo

    Zestimate® history
    Loading
    Loading...

    Owner options

    List your home for rent

    $1,904/mo

    Rent Zestimate®

    Find your next renter with Zillow Rental Manager. Plus, with online applications, you can quickly screen prospective tenants – for free.

    Learn more

    $1,904/mo

    Rent Zestimate®

    Refinance and save

    $1,762/mo

    Est. payment

    Refinancing to a lower rate could help reduce your monthly payments and save thousands over the life of the loan.

    See today's rates

    $1,762/mo

    Est. payment

    Explore your selling options

    Work with a Zillow partner agent

    Leverage their expertise and Zillow's premium Showcase listings to get your home seen by more buyers.

    Get started

    List with your own agent

    Get your home in front of millions of buyers by listing it on Zillow.

    Learn how to do it

    Sell it yourself

    Take full control of how buyers see your home on Zillow by listing For Sale by Owner (FSBO).

    List your home

    What's special

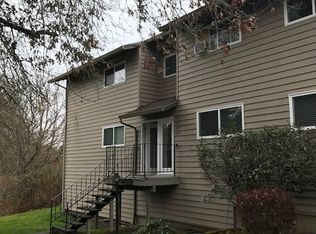
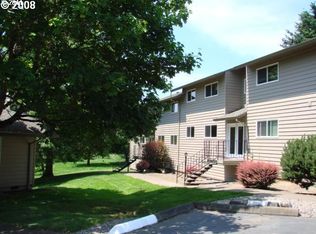
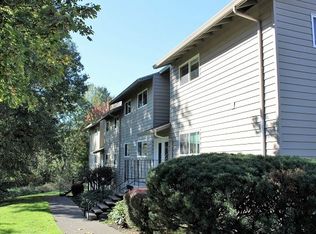
    This two-bedroom condo offers prime location and privacy. It's conveniently located near Whole Foods, Washington Square Mall, and highway 217. The unit features a bright spacious layout with new interior paint, all new carpet throughout, deeded parking space and a deck with storage and room for grilling. The complex offers a park-like setting with lots of green space for pets and recreation. Call today to schedule your private tour! Concessions available, please contact agent.

    Zillow last checked:

    Listing updated:

    Listed by:

    Jeffrey Hartley 503-755-5452,

    Peak Realty

    Bought with:

    Andre Hage, 201232609

    MORE Realty

    Source: RMLS (OR),MLS#: 24354130MLS Logo

    Facts & features

    Interior

    Bedrooms & bathrooms
    • Bedrooms: 2
    • Bathrooms: 1
    • Full bathrooms: 1
    • Main level bathrooms: 1
    Rooms
    • Room types: Bedroom 2, Dining Room, Family Room, Kitchen, Living Room, Primary Bedroom
    Primary bedroom
    • Features: Closet, Wallto Wall Carpet
    • Level: Main
    • Area: 132
    • Dimensions: 12 x 11
    Bedroom 2
    • Features: Closet, Wallto Wall Carpet
    • Level: Main
    • Area: 120
    • Dimensions: 12 x 10
    Dining room
    • Features: Ceiling Fan, Eat Bar, Patio, Sliding Doors, Wallto Wall Carpet
    • Level: Main
    • Area: 90
    • Dimensions: 10 x 9
    Kitchen
    • Features: Dishwasher, Disposal, Free Standing Range, Free Standing Refrigerator, Laminate Flooring
    • Level: Main
    • Area: 120
    • Width: 10
    Living room
    • Features: Closet, Wallto Wall Carpet
    • Level: Main
    • Area: 255
    • Dimensions: 17 x 15
    Heating
    • Baseboard
    Cooling
    • None
    Appliances
    • Included: Dishwasher, Disposal, Free-Standing Range, Free-Standing Refrigerator, Washer/Dryer, Electric Water Heater
    • Laundry: Laundry Room
    Features
    • Ceiling Fan(s), High Speed Internet, Closet, Eat Bar
    • Flooring: Laminate, Wall to Wall Carpet
    • Doors: Sliding Doors
    Interior area
    • Total structure area: 891
    • Total interior livable area: 891 sqft

    Property

    Parking
    • Parking features: Deeded, Condo Garage (Deeded)
    Features
    • Stories: 1
    • Entry location: Upper Floor
    • Patio & porch: Deck, Patio
    • Has view: Yes
    • View description: Park/Greenbelt
    Lot
    • Features: Commons
    Details
    • Parcel number: R2158027

    Construction

    Type & style
    • Home type: Condo
    • Architectural style: Other
    • Property subtype: Residential, Condominium
    Materials
    • Vinyl Siding
    • Roof: Composition
    Condition
    • Resale
    • New construction: No
    • Year built: 1976

    Utilities & green energy

    • Sewer: Public Sewer
    • Water: Public

    Community & HOA

    HOA
    • Has HOA: Yes
    • Amenities included: Commons, Exterior Maintenance, Insurance, Management, Sewer, Trash, Water
    • HOA fee: $432 monthly
    Location
    • Region: Tigard

    Financial & listing details

    • Price per square foot: $227/sqft
    • Tax assessed value: $218,000
    • Annual tax amount: $2,389
    • Date on market: 7/18/2024
    • Cumulative days on market: 96 days
    • Listing terms: Cash,Conventional

    Price history

    DateEventPrice
    11/20/2024Sold$202,500-3.1%$227/sqft
    Source: RMLS (OR) #24354130 Report a problem
    10/23/2024Pending sale$209,000$235/sqft
    Source: RMLS (OR) #24354130 Report a problem
    10/6/2024Price change$209,000-2.8%$235/sqft
    Source: RMLS (OR) #24354130 Report a problem
    9/26/2024Price change$215,000-1.8%$241/sqft
    Source: RMLS (OR) #24354130 Report a problem
    9/17/2024Price change$219,000-1.4%$246/sqft
    Source: RMLS (OR) #24354130 Report a problem
    9/11/2024Price change$222,000-1.3%$249/sqft
    Source: RMLS (OR) #24354130 Report a problem
    8/28/2024Price change$225,000-1.3%$253/sqft
    Source: RMLS (OR) #24354130 Report a problem
    8/22/2024Listed for sale$228,000+47.5%$256/sqft
    Source: RMLS (OR) #24354130 Report a problem
    7/9/2019Sold$154,600+3.1%$174/sqft
    Source: RMLS (OR) #19139521 Report a problem
    6/5/2019Pending sale$150,000$168/sqft
    Source: Windermere Realty Group, LLC #19139521 Report a problem
    5/27/2019Price change$150,000-6.3%$168/sqft
    Source: Windermere Realty Group, LLC #19139521 Report a problem
    4/26/2019Listed for sale$160,000+77.8%$180/sqft
    Source: Windermere Realty Group, LLC #19139521 Report a problem
    9/13/2013Sold$90,000-5.2%$101/sqft
    Source: Public Record Report a problem
    4/17/2013Listed for sale$94,900$107/sqft
    Source: John L Scott Real Estate #13376283 Report a problem

    Public tax history

    YearProperty taxesTax assessment
    2025$2,578 +4.1%$141,660 +3%
    2024$2,476 +3.6%$137,540 +3%
    2023$2,389 +2.5%$133,540 +3%
    2022$2,330 +3.8%$129,660
    2021$2,246 +3.1%--
    2020$2,177 +5.2%$122,230 +3%
    2019$2,070 +3.4%$118,670
    2018$2,002 $118,670 +6.1%
    2017$2,002 +14.8%$111,870 +3%
    2016$1,745 $108,620 +3%
    2015$1,745 +4.2%$105,460 +14%
    2014$1,674 +23%$92,530 +8.2%
    2013$1,361 +4.2%$85,500 +3.3%
    2012$1,306 -9.2%$82,760 -9.1%
    2011$1,438 -10.7%$91,030 -36.5%
    2010$1,610 +2.1%$143,440 -3.4%
    2009$1,577 +6.9%$148,500 -11.2%
    2008$1,475 $167,280
    Find assessor info on the county website

    Neighborhood: Englewood Park

    Nearby schools

    GreatSchools rating
    Schools provided by the listing agent
    • Elementary: Mckay
    • Middle: Conestoga
    • High: Southridge

    Source: RMLS (OR). This data may not be complete. We recommend contacting the local school district to confirm school assignments for this home.

    Get a cash offer in 3 minutes
    Find out how much your home could sell for in as little as 3 minutes with a no-obligation cash offer.
    Estimated market value
    $199,700
    Get a cash offer in 3 minutes
    Find out how much your home could sell for in as little as 3 minutes with a no-obligation cash offer.
    Estimated market value
    $199,700