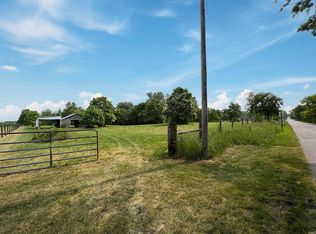
Selling at Multi-Tract Auction! 88 +/1 Acres offered in 5 Tracts. TRACT #1 consists of an exceptional custom-built 4,688± sq. ft. estate on 15+/- acres featuring an open-concept design, soaring ceilings, chef's kitchen, luxurious owner's suite, 5-car garage, and resort-style outdoor living with a 20' x 40' in-ground pool featuring a 12' deep end. The impressive 80' x 80' pole barn includes an indoor basketball court, a finished upstairs loft with its own kitchenette, and abundant storage. Purchase the home individually or combine it with adjoining acreage offered in separate tracts. A rare opportunity to own an extraordinary country estate. The MINIMUM starting bid is $ 350,000....... TRACT #2 consists of 21+/- tillable acres The MINIMUM starting bid is $ 40,000.....TRACT#3 consists of 25+/- tillable acres with shared creek with Tract 5. The MINIMUM starting bid is $ 50,000.....TRACT #4 consists of 20+/- tillable acres. The MINIMUM starting bid is $ 40,000.....TRACT #5 consists of 7+/- tillable acres with Satellite & shared creek with Tract 3. The MINIMUM starting bid is $ 5,000. ....... CRP PROGRAM: 2.70 acres of the Real Estate are currently enrolled in USDA Conservation Reserve Program (CRP) Contract No. 11485, with the current contract period ending September 30, 2030. SHARED DRIVEWAY EASEMENT: Tract #1 shall be subject to an approximately 200-foot access easement along the existing driveway for the benefit of Tract #3.....CELL TOWER FIRST RIGHT OF REFUSAL: This pertains to the purchasing of Tract 5......This is an ONLINE Multi-Tract Real Estate Auction. All offers must be submitted ONLINE. The current highest bid amount will be available to the public. Seller is Relocating and will review the Highest Offer on Tuesday, October 27 @ 3pm. There will be Two Open House dates to view the property on Sun. Oct. 11 (1-2 pm) and Sun. Oct. 18 (1-2 pm). <<< Special Note: Buyer may bid subject to financing; certain restrictions will apply. >>> *This is a Pre-Certified Home with 120 Days Warranty provided by the Home Inspection Co. that Seller has provided for the Buyer to view before the auction......**The Contents of the Personal Property in the Home will also be selling Online starting 10/14..... ***This property is Listed at ASSESSED VALUE and may sell at, above, or below listed price depending on the outcome of the auction bidding. "Photos enhanced with virtual decluttering. Property shown furnished. Original un-staged photos available upon request."
Active
Est. $865,800
11378 S State Rd, Lafontaine, IN 46940
4beds
4,688sqft
Single Family Residence
Built in 1963
90.36 Acres Lot
$757,700 Zestimate®
$--/sqft
$-- HOA
What's special
Open-concept designResort-style outdoor livingSoaring ceilingsIndoor basketball courtAbundant storage
- 25 days
- 1,501
- 126
Zillow last checked:
Listing updated:
Listed by:
Kurt J Ness Off:260-459-3911,
Ness Bros. Realtors & Auctione
Source: IRMLS,MLS#: 202640373
Facts & features
Interior
Bedrooms & bathrooms
- Bedrooms: 4
- Bathrooms: 2
- Full bathrooms: 2
- Main level bedrooms: 1
Bedroom 1
- Level: Upper
Bedroom 2
- Level: Main
Dining room
- Level: Main
- Area: 156
- Dimensions: 13 x 12
Kitchen
- Level: Main
- Area: 300
- Dimensions: 20 x 15
Living room
- Level: Main
- Area: 731
- Dimensions: 43 x 17
Office
- Level: Main
- Area: 225
- Dimensions: 15 x 15
Heating
- Propane, Geothermal
Cooling
- Central Air
Appliances
- Included: Disposal, Range/Oven Hook Up Gas, Dishwasher, Microwave, Exhaust Fan, Oven-Built-In, Gas Oven, Gas Range, Warming Drawer
- Laundry: Electric Dryer Hookup, Main Level, Washer Hookup
Features
- Ceiling Fan(s), Guest Quarters, Kitchen Island, Pantry, Split Br Floor Plan, Stand Up Shower
- Basement: Crawl Space
- Number of fireplaces: 1
- Fireplace features: Living Room
Interior area
- Total structure area: 4,688
- Total interior livable area: 4,688 sqft
- Finished area above ground: 4,688
- Finished area below ground: 0
Video & virtual tour
Property
Parking
- Total spaces: 5
- Parking features: Detached
- Garage spaces: 5
Features
- Levels: Two and Half Story
- Stories: 2.5
- Patio & porch: Deck, Porch
- Pool features: In Ground
Lot
- Size: 90.36 Acres
- Features: Level
Details
- Additional structures: Shed(s), Pole/Post Building
- Parcel number: 851834200013.000013
- Special conditions: Auction
Construction
Type & style
- Home type: SingleFamily
- Property subtype: Single Family Residence
Materials
- Vinyl Siding
Condition
- New construction: No
- Year built: 1963
Utilities & green energy
- Sewer: Septic Tank
- Water: Well
Community & HOA
Community
- Subdivision: None
Location
- Region: Lafontaine
Financial & listing details
- Annual tax amount: $5,940
- Date on market: 9/29/2026
Estimated market value
$757,700
$591,000 - $955,000
$2,389/mo
Public tax history
Tax history is unavailable.
Climate risks
Neighborhood: 46940
Nearby schools
Schools provided by the listing agent
- Elementary: Southwood
- Middle: Southwood
- High: Southwood
- District: MSD of Wabash County Schools
Source: IRMLS. This data may not be complete. We recommend contacting the local school district to confirm school assignments for this home.