Step into the expansive Holly floor plan, meticulously crafted to embrace the joyful moments in life. This delightful residence comprises 3 bedrooms and 3 baths, with the primary suite serving as a splendid private retreat adorned with a dual sink and spacious walk-in closet. Begin your journey in the foyer, seamlessly transitioning into the dining room and a chef-inspired kitchen. Follow the hallway to discover the second bedroom, a convenient laundry room, and a full bath. Ascend the stairs to the luminous loft, an additional bedroom, and another full bath, completing the charming layout of this welcoming home. Structural options added include: Finished garage and 8' doors.
Sold for $550,000
$550,000
11378 Sonny Miller Ct, Las Vegas, NV 89183
3beds
1,813sqft
Single Family Residence
Built in 2024
-- sqft lot
$533,300 Zestimate®
$303/sqft
$2,317 Estimated rent
Home value
$533,300
$507,000 - $560,000
$2,317/mo
Zestimate® history
Owner options
List your home for rent
$2,317/mo
Rent Zestimate®
Find your next renter with Zillow Rental Manager. Plus, with online applications, you can quickly screen prospective tenants – for free.
$2,317/mo
Rent Zestimate®
Refinance and save
$3,219/mo
Est. payment
Refinancing to a lower rate could help reduce your monthly payments and save thousands over the life of the loan.
$3,219/mo
Est. payment
Explore your selling options
Work with a Zillow partner agent
Leverage their expertise and Zillow's premium Showcase listings to get your home seen by more buyers.
Get startedList with your own agent
Get your home in front of millions of buyers by listing it on Zillow.
Learn how to do itSell it yourself
Take full control of how buyers see your home on Zillow by listing For Sale by Owner (FSBO).
List your homeWhat's special
Chef-inspired kitchenFinished garageDual sinkSpacious walk-in closetExpansive holly floor plan
Zillow last checked:
Listing updated:
Source: Taylor Morrison
Facts & features
Interior
Bedrooms & bathrooms
- Bedrooms: 3
- Bathrooms: 3
- Full bathrooms: 3
Interior area
- Total interior livable area: 1,813 sqft
Property
Parking
- Total spaces: 2
- Parking features: Garage
- Garage spaces: 2
Features
- Levels: 2.0
- Stories: 2
Details
- Parcel number: 19104515013
Construction
Type & style
- Home type: SingleFamily
- Property subtype: Single Family Residence
Condition
- New Construction,Under Construction
- New construction: Yes
- Year built: 2024
Details
- Builder name: Taylor Morrison
Community & HOA
Community
- Subdivision: Silverleaf
Location
- Region: Las Vegas
Financial & listing details
- Price per square foot: $303/sqft
- Tax assessed value: $490,051
- Annual tax amount: $5,033
- Date on market: 1/23/2024
Price history
| Date | Event | Price |
|---|---|---|
| 4/12/2024 | Sold | $550,000$303/sqft |
Source: Public Record Report a problem | ||
Public tax history
| Year | Property taxes | Tax assessment |
|---|---|---|
| 2026 | $5,033 +2.8% | $171,518 +250% |
| 2025 | $4,896 +274.7% | $49,000 +10.2% |
| 2024 | $1,307 | $44,450 |
| 2023 | -- | -- |
Find assessor info on the county website
Neighborhood: Paradise
Nearby homes
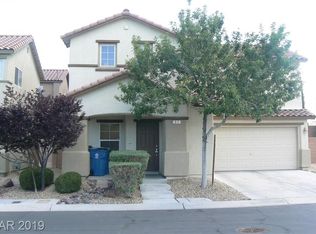
- $410,3004 bd2 ba1.7k sqft27 Calm Creek Ct, Las Vegas, NV 89183Off Market
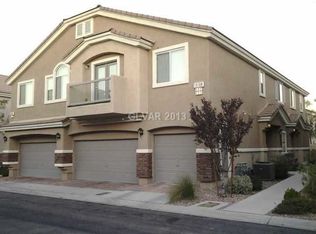
- $305,4003 bd2 ba1.4k sqft10108 Sunset Palisades Way UNIT 102, Las Vegas, NV 89183Off Market
- $291,4002 bd2 ba1.1k sqft10108 Sunset Palisades Way UNIT 101, Las Vegas, NV 89183Off Market
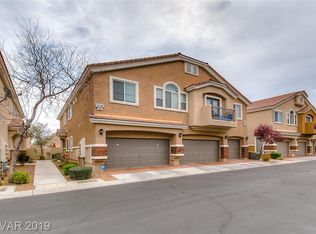
- $345,7003 bd3 ba1.6k sqft10108 Sunset Palisades Way UNIT 103, Las Vegas, NV 89183Off Market
- $84,7672.43 AcresCavalry Rd, Fort mohave, AZ 86426Off Market
- $839,2005 bd4 ba3.3k sqft11232 Pheasant Brook St, Las Vegas, NV 89183Off Market
- $21,382-- bd-- ba-- sqftEarl Dr, Golden Valley, AZ 86413Off Market
- $14,903,197-- bd-- ba-- sqftUnassigned Situs, Las vegas, NV 89183Off Market
- $523,000-- bd-- ba-- sqftB Cmn, Las Vegas, NV 89183Off Market
Nearby schools
GreatSchools rating
- 7/10John C. Bass Elementary SchoolGrades: PK-5Distance: 0.7 mi
- 5/10Charles Silvestri Junior High SchoolGrades: 6-8Distance: 1.5 mi
- 5/10Liberty High SchoolGrades: 9-12Distance: 0.6 mi
Get a cash offer in 3 minutes
Find out how much your home could sell for in as little as 3 minutes with a no-obligation cash offer.
Estimated market value
$533,300
Get a cash offer in 3 minutes
Find out how much your home could sell for in as little as 3 minutes with a no-obligation cash offer.
Estimated market value
$533,300
- Nevada
- Clark County
- Las Vegas
- 89183
- Paradise
- 11378 Sonny Miller Ct
Nearby cities
Nearby neighborhoods
Nearby zip codes
Other Las Vegas Topics
