Skip main navigation
Accepting backups
  • Price cut: $25K (6/4)
    $1,162,818

    11379 Alla Breve Circle, Lone Tree, CO 80134

    4beds
    3,563sqft
    : 
    Loading
    Get pre-qualified
    Single Family Residence
    Built in 2025
    4,138 Square Feet Lot
    $-- Zestimate®
    $326/sqft
    $240/mo HOA

    What's special

    Sophisticated contemporary cabinetrySpacious primary suiteThree story volumeLarge loftHardwood stairsUpgraded bosch appliancesTwo walk-in closets
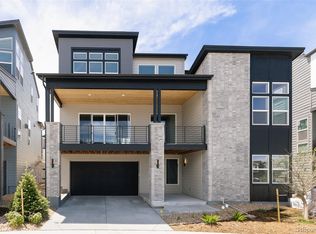
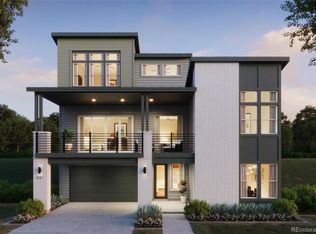
    This spectacular brand new Fusion Plan 3 by Infinity Properties brings sky high living to Lyric at RidgeGate. Immediately upon entering, wide stairs and three story volume provide the classic Infinity “wow” factor. Hardwood stairs take you up to the main level which features an open layout with kitchen, great room and dining room with wet bar and beverage center. The kitchen features sophisticated contemporary cabinetry as well as upgraded Bosch appliances including a 36” built-in refrigerator. Relax in the spacious primary suite boasting high ceilings, two walk-in closets and a large spa-like bath with soaking tub. The upper level has two bedrooms each with their own en-suite bath, as well as a large loft. This limited-edition product is located just steps away from the Lyric amenity center featuring a restaurant, pool and fitness center. Take advantage of a $25,000 Flex Incentive from the builder! Use it your way—toward the purchase price, closing costs or interest rate buydowns!
    113 days
    |
    452
    |
    20
    |

    Zillow last checked:

    Listing updated:

    Listed by:

    Jason Cummings 720-409-7330 Jason@JasonCummingsDenver.com,

    Compass - Denver

    Source: REcolorado as distributed by MLS GRID,MLS#: 7775808MLS Logo

      Facts & features

      Interior

      Bedrooms & bathrooms
      • Bedrooms: 4
      • Bathrooms: 5
      • Full bathrooms: 3
      • 3/4 bathrooms: 1
      • 1/2 bathrooms: 1
      • Main level bathrooms: 1
      • Main level bedrooms: 1
      Bedroom
      • Description: Upper Level
      • Features: Primary Suite
      • Level: Upper
      • Area: 246.03 Square Feet
      • Dimensions: 17.7 x 13.9
      Bedroom
      • Description: Upper Level
      • Level: Upper
      Bedroom
      • Description: Upper Level
      • Level: Upper
      Bedroom
      • Description: Lower Level
      • Level: Main
      Bathroom
      • Description: Upper Level
      • Features: Primary Suite
      • Level: Upper
      Bathroom
      • Description: Main Level
      • Level: Upper
      Bathroom
      • Description: Main Level
      • Level: Upper
      Bathroom
      • Description: Main Level
      • Level: Upper
      Bathroom
      • Description: Lower Level
      • Level: Main
      Dining room
      • Description: Main Level
      • Level: Upper
      • Area: 174 Square Feet
      • Dimensions: 15 x 11.6
      Great room
      • Description: Main Level
      • Level: Upper
      • Area: 320.64 Square Feet
      • Dimensions: 16.7 x 19.2
      Kitchen
      • Description: Main Level
      • Level: Upper
      • Area: 221.95 Square Feet
      • Dimensions: 19.3 x 11.5
      Loft
      • Description: Upper Level
      • Level: Upper
      • Area: 204.82 Square Feet
      • Dimensions: 13.3 x 15.4
      Heating
      • Forced Air
      Cooling
      • Central Air
      Appliances
      • Included: Convection Oven, Cooktop, Dishwasher, Disposal, Freezer, Range Hood, Refrigerator, Self Cleaning Oven, Tankless Water Heater
      Features
      • Eat-in Kitchen, Five Piece Bath, Kitchen Island, Open Floorplan, Pantry, Primary Suite, Quartz Counters, Smart Thermostat, Walk-In Closet(s), Wet Bar, Wired for Data
      • Flooring: Carpet, Tile, Wood
      • Windows: Double Pane Windows
      • Has basement: No
      • Number of fireplaces: 1
      • Fireplace features: Great Room
      Interior area
      • Total structure area: 3,563
      • Total interior livable area: 3,563 sqft
      • Finished area above ground: 3,171

      Property

      Parking
      • Total spaces: 3
      • Parking features: Concrete, Dry Walled, Lighted, Oversized, Tandem
      • Attached garage spaces: 3
      Features
      • Levels: Three Or More
      • Patio & porch: Covered, Deck, Front Porch, Patio
      • Exterior features: Balcony, Gas Valve, Private Yard, Rain Gutters
      • Fencing: Partial
      Lot
      • Size: 4,138 Square Feet
      • Features: Irrigated, Landscaped, Master Planned
      • Residential vegetation: Grassed
      Details
      • Parcel number: 223123110009
      • Special conditions: Standard

      Construction

      Type & style
      • Home type: SingleFamily
      • Architectural style: Contemporary
      • Property subtype: Single Family Residence
      Materials
      • Other
      • Foundation: Slab
      • Roof: Composition
      Condition
      • New Construction
      • New construction: Yes
      • Year built: 2025
      Details
      • Builder model: Fusion Plan 3
      • Builder name: Infinity Homes
      • Warranty included: Yes

      Utilities & green energy

      • Electric: 220 Volts
      • Sewer: Public Sewer
      • Water: Public
      • Utilities for property: Cable Available, Electricity Connected, Internet Access (Wired), Natural Gas Connected, Phone Available

      Community & HOA

      Community
      • Security: Carbon Monoxide Detector(s), Security System, Smoke Detector(s)
      • Subdivision: Lyric At Ridgegate
      HOA
      • Has HOA: Yes
      • Amenities included: Clubhouse, Fitness Center, Park, Playground, Pool, Trail(s)
      • Services included: Maintenance Grounds
      • HOA fee: $240 monthly
      • HOA name: Lyric Owners Association, Inc.
      • HOA phone: 303-750-0994
      Location
      • Region: Lone Tree

      Financial & listing details

      • Price per square foot: $326/sqft
      • Tax assessed value: $100,856
      • Annual tax amount: $4,531
      • Date on market: 3/20/2026
      • Listing terms: Cash,Conventional,Jumbo
      • Exclusions: Personal Furniture And Staging Items
      • Ownership: Builder
      • Electric utility on property: Yes
      • Road surface type: Paved

        Estimated market value

        Not available

        Estimated sales range

        Not available

        Not available

        Price history

        DateEventPrice
        7/7/2026Pending sale$1,162,818$326/sqft
        Source: REcolorado as distributed by MLS GRID #7775808 Report a problem
        6/4/2026Price change$1,162,818-2.1%$326/sqft
        Source: REcolorado as distributed by MLS GRID #7775808 Report a problem
        3/20/2026Listed for sale$1,187,818$333/sqft
        Source: REcolorado as distributed by MLS GRID #7775808 Report a problem

        Public tax history

        YearProperty taxesTax assessment
        2025$4,486 +46%$27,230 -3.1%
        2024$3,072 +31.9%$28,090 +26.6%
        2023$2,329 $22,180 +40.3%
        2022-- $15,810
        2021-- --
        Find assessor info on the county website

        Monthly payment

        Est. payment

        Payment breakdown

        Explore the cost of this home by adjusting the details. Changes won't be saved.
        All calculations are estimates and provided by Zillow, Inc. for informational purposes only. Actual amounts may vary.
        HOA fees may include property taxes on listings classified as Co-Ops. Contact the listing agent and/or owner for fee details.
        Mortgage interest rates are dependent on a number of factors, including credit score, down payment, and repayment length. Interest rate data provided by Zillow Group Marketplace, Inc. as of 1/1/1970 from various mortgage lenders with which we have lead or other similar arrangements; the Estimated Payment is an average of those rates.
        See how much you could borrow to make a competitive offer.

        Climate risks

        Neighborhood: 80134

        Getting around

        0 / 100
        Car-Dependent

        Nearby schools

        GreatSchools rating
        Schools provided by the listing agent
        • Elementary: Eagle Ridge
        • Middle: Cresthill
        • High: Highlands Ranch
        • District: Douglas RE-1

        Source: REcolorado as distributed by MLS GRID. This data may not be complete. We recommend contacting the local school district to confirm school assignments for this home.

        A local agent can set up tours, give advice and negotiate with sellers.

        Browse local experts

        Similar homes