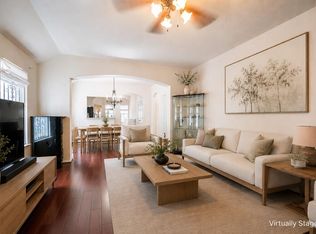
Well-maintained and move-in ready, this charming one-story home offers an open-concept layout with 3 bedrooms, 2 full bathrooms, and a 2-car garage. The spacious kitchen flows seamlessly into the breakfast area and the inviting living room.
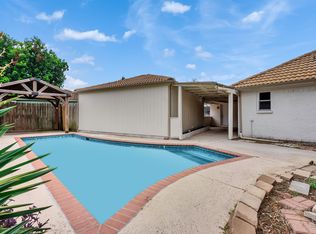
Step outside to a covered patio with a gazebo—perfect for entertaining or unwinding after a long day.
Recent upgrades include a new HVAC system, roof, water heater, whole-house tile flooring, fresh interior paint,and an upgraded back patio, offering peace of mind and lasting value.
Conveniently located near Memorial Hermann Hospital, San Jacinto College South, I-45, Beltway 8, and a variety of shopping, dining, and everyday conveniences.
For sale
$330,000
11379 Astoria Blvd, Houston, TX 77089
3beds
1,829sqft
Single Family Residence
Built in 2006
5,353 Square Feet Lot
$324,800 Zestimate®
$180/sqft
$30/mo HOA
What's special
Fresh interior paintWhole-house tile flooringUpgraded back patioSpacious kitchenBreakfast areaOpen-concept layout
- 5 days |
- 192 |
- 8 |
Likely to sell faster than
Zillow last checked:
Listing updated:
Listed by:
Minh Nguyen TREC #0774329 281-701-5787,
B & W Realty Group LLC
Source: HAR,MLS#: 89141987
Loading...
Facts & features
Interior
Bedrooms & bathrooms
- Bedrooms: 3
- Bathrooms: 2
- Full bathrooms: 2
Heating
- Natural Gas
Cooling
- Electric
Features
- Number of fireplaces: 1
Interior area
- Total structure area: 1,829
- Total interior livable area: 1,829 sqft
Property
Parking
- Total spaces: 2
- Parking features: Attached
- Attached garage spaces: 2
Features
- Stories: 1
Lot
- Size: 5,353 Square Feet
- Features: Subdivided, 0 Up To 1/4 Acre
Details
- Parcel number: 1266240020023
Construction
Type & style
- Home type: SingleFamily
- Architectural style: Traditional
- Property subtype: Single Family Residence
Materials
- Brick, Wood Siding
- Foundation: Slab
- Roof: Composition
Condition
- New construction: No
- Year built: 2006
Utilities & green energy
- Water: Water District
Community & HOA
Community
- Subdivision: Clear Brook Lndg Sec 2
HOA
- Has HOA: Yes
- HOA fee: $361 annually
Location
- Region: Houston
Financial & listing details
- Price per square foot: $180/sqft
- Tax assessed value: $327,644
- Annual tax amount: $7,348
- Date on market: 7/14/2026
Estimated market value
$324,800
$309,000 - $341,000
$1,995/mo
Price history
| Date | Event | Price |
|---|---|---|
| 7/14/2026 | Listed for sale | $330,000+3.1%$180/sqft |
Source:  HAR #89141987 Report a problem HAR #89141987 Report a problem | ||
| 3/8/2024 | Listing removed | -- |
Source: HAR #7225302 Report a problem | ||
| 1/31/2024 | Pending sale | $320,000$175/sqft |
Source: HAR #7225302 Report a problem | ||
| 1/26/2024 | Listed for sale | $320,000$175/sqft |
Source: HAR #7225302 Report a problem | ||
| 1/20/2024 | Pending sale | $320,000$175/sqft |
Source: HAR #7225302 Report a problem | ||
| 1/9/2024 | Price change | $320,000-4.5%$175/sqft |
Source: HAR #7225302 Report a problem | ||
| 12/10/2023 | Price change | $335,000-4.3%$183/sqft |
Source: HAR #7225302 Report a problem | ||
| 11/17/2023 | Listed for sale | $350,000$191/sqft |
Source: HAR #7225302 Report a problem | ||
Public tax history
| Year | Property taxes | Tax assessment |
|---|---|---|
| 2025 | $2,130 +840.1% | $327,644 +7% |
| 2024 | $227 | $306,339 |
| 2023 | -- | $306,339 +12.8% |
| 2022 | $164 | $271,556 +25.4% |
| 2021 | -- | $216,524 +1.8% |
| 2020 | $136 -11.5% | $212,667 +2.9% |
| 2019 | $154 -88.7% | $206,648 +10.9% |
| 2018 | $1,360 | $186,376 |
| 2017 | $1,360 +9.1% | $186,376 +4.2% |
| 2016 | $1,247 +4.3% | $178,807 +7.9% |
| 2015 | $1,195 | $165,782 +22.7% |
| 2014 | $1,195 | $135,092 +14.3% |
| 2013 | -- | $118,200 -15.1% |
| 2012 | -- | $139,195 |
| 2011 | -- | $139,195 |
| 2010 | -- | $139,195 -7.4% |
| 2009 | -- | $150,280 +19.8% |
| 2007 | -- | $125,410 |
Find assessor info on the county website
Monthly payment
Est. payment
Payment breakdown
Explore the cost of this home by adjusting the details. Changes won't be saved.Climate risks
Neighborhood: 77089
Nearby schools
GreatSchools rating
- 9/10Arlyne & Alan Weber Elementary SchoolGrades: PK-5Distance: 0.8 mi
- 10/10Westbrook Intermediate SchoolGrades: 6-8Distance: 3.9 mi
- 7/10Clear Brook High SchoolGrades: 9-12Distance: 2.7 mi
Schools provided by the listing agent
- Elementary: Weber Elementary
- Middle: Westbrook Intermediate School
- High: Clear Brook High School
Source: HAR. This data may not be complete. We recommend contacting the local school district to confirm school assignments for this home.
- $314,6003 bd2 ba2k sqft11375 Astoria Blvd, Houston, TX 77089Off Market
- $311,3003 bd2 ba2k sqft11383 Astoria Blvd, Houston, TX 77089Off Market
- $305,9003 bd2 ba2k sqft11371 Astoria Blvd, Houston, TX 77089Off Market
- $308,4003 bd2 ba1.9k sqft10506 Acacia Forest Trl, Houston, TX 77089Off Market
- $309,8003 bd2 ba2.2k sqft11387 Astoria Blvd, Houston, TX 77089Off Market
- $286,4003 bd2 ba1.8k sqft10510 Acacia Forest Trl, Houston, TX 77089Off Market
- $296,9004 bd2 ba2k sqft10502 Acacia Forest Trl, Houston, TX 77089Off Market
- $315,8003 bd3 ba2k sqft10514 Acacia Forest Trl, Houston, TX 77089Off Market
A local agent can set up tours, give advice and negotiate with sellers.
Similar homes
- $335,0003 bd2 ba1.7k sqft8714 Kirksage Dr, Houston, TX 77089For Sale
 MLS ID #71367125, Nancy Wong, ABC Realty Advisor. HAR
 - $299,0004 bd2 ba2.2k sqft10127 Sagegate Dr, Houston, TX 77089For Sale
 MLS ID #63747008, Helen Nguyen, LV Realty & Services. HAR
 - $325,9904 bd2 ba1.9k sqft10519 Kirkwren Dr, Houston, TX 77089For Sale
 MLS ID #33780985, Sylvia Reyes, SevenTwenty Realty and Investments. HAR
 - $325,0005 bd2 ba2.4k sqft11611 Sagevale Ln, Houston, TX 77089For Sale
 MLS ID #10124378, Juanmiguel Villarreal, Reimage Properties & Investments, LLC.. HAR
 - $325,0004 bd3 ba2.5k sqft12018 Back Bay Ridge Way, Houston, TX 77089For SaleMLS ID #8089531, Paola Samaia Lozano, Keller Williams Realty Austin. HAR
- $325,0004 bd3 ba2.1k sqft11411 Sagehurst Ln, Houston, TX 77089For SaleMLS ID #44457250, Luis Rendon, My City Homes Realty. HAR
- $349,0004 bd3 ba2.3k sqft10614 Halifax Brook St, Houston, TX 77089For SaleMLS ID #71575393, Norma Campos, First Choice Real Estate. HAR
- $350,0003 bd2 ba2.3k sqft11119 Sageorchard Cir, Houston, TX 77089For SaleMLS ID #32860814, Heather Tran, 5th Stream Realty. HAR
- $315,0004 bd3 ba2.5k sqft10802 Sagetrail Dr, Houston, TX 77089For SaleMLS ID #5788815, Hector Capistran, Realty One Group Optima. HAR
- $358,9004 bd3 ba2.3k sqft9319 Filaree Ridge Ln, Houston, TX 77089For SaleMLS ID #76429365, Yvonne Cazares, Monarch & Co. HAR
- $287,0004 bd2 ba2.2k sqft10822 Sagegulf Ln, Houston, TX 77089For SaleMLS ID #10347445, Andrea Gonzales, Gulf Coast Dream Team. HAR
- $329,9953 bd3 ba1.7k sqft9310 Windy Spring Ln, Houston, TX 77089For SaleMLS ID #95361203, Frances Cecil, Walzel Properties - Corporate Office. HAR
- $254,9003 bd2 ba1.7k sqft11415 Waxwood Dr, Houston, TX 77089For SaleMLS ID #40333913, Jack McLemore, ListingResults.com. HAR
- $313,0003 bd2 ba2.1k sqft11514 Sagewillow Ln, Houston, TX 77089For SaleMLS ID #525300, Justin Leonard, eXp Realty LLC. HAR
- $254,9003 bd2 ba2.1k sqft11526 Sagevale Ln, Houston, TX 77089For SaleMLS ID #52315415, Janeth Gonzalez, JNTH Real Estate LLC. HAR
- $295,0004 bd2 ba1.6k sqft9911 Sageaspen Ln, Houston, TX 77089For SaleMLS ID #7857609, Ellis Young, RE/MAX Fine Properties. HAR
- $--3 bd2 ba1.9k sqft11214 Sagepark Ln, Houston, TX 77089AuctionServiceLink Auction
- $330,0004 bd2 ba2k sqft10714 Sagewind Dr, Houston, TX 77089For SaleMLS ID #49352617, Connie Nguyen, Houston Met Group. HAR
- $325,0003 bd2 ba1.8k sqft1824 Lazy Creek Ln, Pearland, TX 77581For SaleMLS ID #18679003, Jimmy Simien, Simien Properties. HAR
- $320,0003 bd3 ba2.6k sqft10026 Sageaspen Ln, Houston, TX 77089For SaleMLS ID #70079720, Brian Pena, Independence Real Estate, Inc.. HAR
