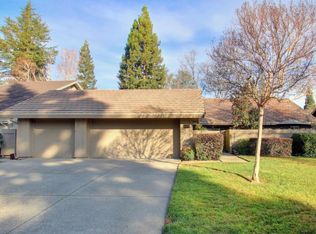
Sought after Gold River floor plan tucked in a secluded cul-de-sac location. Single story home flowing with natural light through living areas looks out to beautiful backyard with sparkling pool. Open floor plan features grand formal living room with vaulted ceiling, formal dining room, and large family room with fireplace. Spacious kitchen with dining bar, garden window, large pantry closet and a casual dining area with wet bar. Master suite features soaring ceiling, outdoor access and bath with dual sinks, step in shower & walk-in closet. Large secondary bedrooms & interior laundry area. Extensive laminate wood flooring and 2 fireplaces (living & family rooms) offer warmth & comfort. Landscaped backyard is entertainment ready with pool, patio & mature landscape. Large 3 car garage. Refrigerator, washer/dryer included.
This property is not currently displayed as for sale or rent on Zillow. This may be different from what's on other websites or public sources.