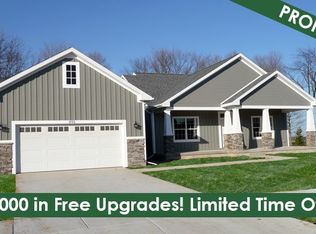
The Yarmouth Plan sits on a view out site with 9' basement walls, prepped for full bath,2 car side entry garage. This 4 bedroom 3.5 bath home has a finished basement with full bath, great room and bedroom. It features hardwood floors, granite in kitchen, 42 Merillat cabinetry and 9'first floor ceilings with a gas fireplace. Photos represent a previously built home.
This property is not currently displayed as for sale or rent on Zillow. This may be different from what's on other websites or public sources.