So many possibilities with this 1164 square foot 3 bedroom/1 bath bungalow with a basement! It's prime location is centrally located to all Kokomo has to offer - shopping, restaurants, parks. Imagine sitting on your enclosed, wood paneled front porch or relaxing on your covered cement back patio in your well maintained and fenced in yard. With both a large kitchen and dining room, there's plenty of room to spread out. And the basement gives extra potential with plumbing to add another bathroom. But that's not all - this home comes complete with an in-law suite/apartment out back. This 400 square foot living space has a full kitchen and bathroom with an attached workshop in the back and private deck in the front. This unit provides versatility and potential rental income. Whether you're looking for a cozy home for yourself or an investment opportunity, this property is a rare gem that combines location, charm, and value. Utilities for each unit are billed separately. Inspections welcomed, but property to be sold as-is. Both units are currently occupied, so please allow 24 hours notice for showings. Buyer to confirm schools and measurements.
Closed
$121,330
1138 & 1138-1/2 S Delphos St, Kokomo, IN 46902
3beds
1,164sqft
Single Family Residence
Built in 1921
5,270 Square Feet Lot
$140,400 Zestimate®
$--/sqft
$1,121 Estimated rent
Home value
$140,400
$124,000 - $160,000
$1,121/mo
Zestimate® history
Owner options
List your home for rent
$1,121/mo
Rent Zestimate®
Find your next renter with Zillow Rental Manager. Plus, with online applications, you can quickly screen prospective tenants – for free.
$1,121/mo
Rent Zestimate®
Refinance and save
$587/mo
Est. payment
Refinancing to a lower rate could help reduce your monthly payments and save thousands over the life of the loan.
$587/mo
Est. payment
Explore your selling options
Work with a Zillow partner agent
Leverage their expertise and Zillow's premium Showcase listings to get your home seen by more buyers.
Get startedList with your own agent
Get your home in front of millions of buyers by listing it on Zillow.
Learn how to do itSell it yourself
Take full control of how buyers see your home on Zillow by listing For Sale by Owner (FSBO).
List your homeWhat's special
Attached workshopDining roomPrivate deckCovered cement back patioLarge kitchenFull kitchen and bathroom
Zillow last checked:
Listing updated:
Listed by:
Jennifer Jack Cell:765-437-2985,
Custom Moves Real Estate
Bought with:
Charise Goodnight, RB14000521
RE/MAX Realty One
Source: IRMLS,MLS#: 202443140
Facts & features
Interior
Bedrooms & bathrooms
- Bedrooms: 3
- Bathrooms: 1
- Full bathrooms: 1
- Main level bedrooms: 3
Bedroom 1
- Level: Main
Bedroom 2
- Level: Main
Dining room
- Level: Main
- Area: 130
- Dimensions: 13 x 10
Kitchen
- Level: Main
- Area: 154
- Dimensions: 14 x 11
Living room
- Level: Main
- Area: 221
- Dimensions: 17 x 13
Heating
- Natural Gas, Forced Air, Heat Pump
Cooling
- Central Air, Window Unit(s)
Appliances
- Included: Dishwasher
Features
- Basement: Partial,Unfinished,Block
- Has fireplace: No
Interior area
- Total structure area: 1,746
- Total interior livable area: 1,164 sqft
- Finished area above ground: 1,164
- Finished area below ground: 0
Property
Features
- Levels: One
- Stories: 1
- Fencing: Chain Link
Lot
- Size: 5,270 Square Feet
- Dimensions: 40x132
- Features: 0-2.9999, City/Town/Suburb
Details
- Additional structures: Shed
- Additional parcels included: 341006133010.000002
- Parcel number: 341006133010.000002
Construction
Type & style
- Home type: SingleFamily
- Architectural style: Bungalow
- Property subtype: Single Family Residence
Materials
- Other
- Roof: Asphalt,Shingle
Condition
- New construction: No
- Year built: 1921
Utilities & green energy
- Electric: Duke Energy Indiana
- Gas: NIPSCO
- Sewer: City
- Water: City, Indiana American Water Co
Community & HOA
Community
- Subdivision: Fair Lawn / Fairlawn
Location
- Region: Kokomo
Financial & listing details
- Annual tax amount: $1,969
- Date on market: 11/6/2024
- Listing terms: Cash,Conventional
Price history
| Date | Event | Price |
|---|---|---|
| 12/23/2024 | Sold | $121,330-2.9% |
Source:  IRMLS #202443140 Report a problem IRMLS #202443140 Report a problem | ||
| 11/6/2024 | Listed for sale | $124,900 |
Source: IRMLS #202443140 Report a problem | ||
Public tax history
Tax history is unavailable.
Neighborhood: Fairlawn
Nearby homes
- $111,5002 bd1 ba400 sqft1138 S Delphos St, Kokomo, IN 46902Off Market
- $130,6003 bd2 ba1.1k sqft1140 S Delphos St, Kokomo, IN 46902Off Market

- $115,0002 bd2 ba932 sqft1136 S Delphos St, Kokomo, IN 46902Sold

- $90,2002 bd1 ba1.5k sqft1128 S Delphos St, Kokomo, IN 46902Off Market
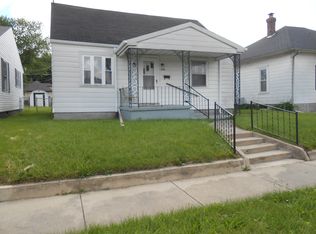
- $90,5002 bd1 ba780 sqft1126 S Delphos St, Kokomo, IN 46902Off Market
- $119,9003 bd1 ba960 sqft1151 S Delphos St, Kokomo, IN 46902Sold
- $109,1003 bd1 ba1.1k sqft1135 S Ohio St, Kokomo, IN 46902Off Market
- $115,6002 bd2 ba1.1k sqft1139 S Ohio Ave, Kokomo, IN 46902Off Market
Nearby schools
GreatSchools rating
- 3/10Elwood Haynes Elementary SchoolGrades: PK-5Distance: 0.6 mi
- 5/10Central Middle SchoolGrades: 6-8Distance: 0.9 mi
- 3/10Kokomo High SchoolGrades: 9-12Distance: 2.3 mi
Schools provided by the listing agent
- Elementary: Elwood Haynes
- Middle: Maple Crest
- High: Kokomo
- District: Kokomo-Center Township Cons. S.D.
Source: IRMLS. This data may not be complete. We recommend contacting the local school district to confirm school assignments for this home.


Get pre-qualified for a loan
At Zillow Home Loans, we can pre-qualify you in as little as 5 minutes with no impact to your credit score.An equal housing lender. NMLS #10287.
- Indiana
- Howard County
- Kokomo
- 46902
- Fairlawn
- 1138 & 1138-1/2 S Delphos St
Nearby cities
Nearby neighborhoods
Nearby zip codes
Other Kokomo Topics
