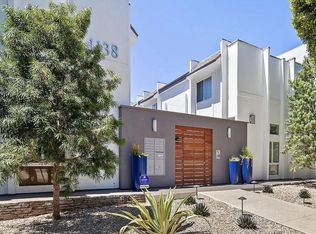
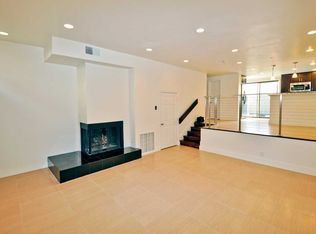
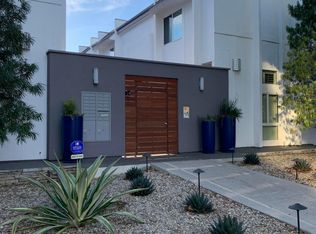
Cosmopolitan Contemporary | Exciting one-of-a-kind 14-Unit Contemporary Urban Compound with sleek, tastefully appointed courtyard in prime Santa Monica location! Experience Metro Living at its finest in this grand three-level townhome with dwell-worthy indoor/outdoor living environment that stands out as a rarity: Large, light and airy, tastefully appointed living/dining/lounging areas, immaculate kitchen and baths, spacious primary retreat with vaulted ceiling, walk-in closet & spa-style bath, spacious en-suite 2nd bedroom plus third bonus room/office/flex space w/dedicated bath! Pristine move-in condition, still an opportunity to customize! Abundant space and storage. Dedicated laundry room. On-site, gated garage parking/2 side by side parking spaces with direct unit access. Sophistication and accessibility of Metropolitan Modern Living combined with a coveted sense of retreat. A secret oasis that offers the best aspects of the Westside from city to beach! Santa Monica's premier No of Wilshire/So of Montana location for dining, shopping + outdoor fun. Metro Rail, Mo + Ocean Aves, Palisades Park, beach, library, bike paths + freeway right around the corner!
Sold for $1,322,000
Zillow last checked:
Listing updated:
Bought with:
Novin Kathy Golshani, DRE # 01273636
Pacific Paradise Realty
Source: CLAW,MLS#: 24-436617
Price history
| Date | Event | Price |
|---|---|---|
| 5/30/2025 | Listing removed | $6,950$4/sqft |
Source:  CLAW #25530937 Report a problem CLAW #25530937 Report a problem | ||
| 4/28/2025 | Listed for rent | $6,950+6.9%$4/sqft |
Source: CLAW #25530937 Report a problem | ||
| 4/23/2025 | Listing removed | $6,500$4/sqft |
Source: CLAW #25526293 Report a problem | ||
| 4/17/2025 | Listed for rent | $6,500$4/sqft |
Source: CLAW #25526293 Report a problem | ||
| 12/20/2024 | Sold | $1,322,000-1%$803/sqft |
Source:  CLAW #24-436617 Report a problem CLAW #24-436617 Report a problem | ||
| 12/17/2024 | Pending sale | $1,335,000$811/sqft |
Source: CLAW #24-436617 Report a problem | ||
| 12/2/2024 | Contingent | $1,335,000$811/sqft |
Source: CLAW #24-436617 Report a problem | ||
| 11/20/2024 | Price change | $1,335,000-2.9%$811/sqft |
Source: CLAW #24-436617 Report a problem | ||
| 10/21/2024 | Price change | $1,375,000-4.8%$835/sqft |
Source: CLAW #24-436617 Report a problem | ||
| 9/25/2024 | Price change | $1,445,000-9.4%$877/sqft |
Source: CLAW #24-436617 Report a problem | ||
| 9/6/2024 | Listed for sale | $1,595,000+414.5%$968/sqft |
Source: CLAW #24-436617 Report a problem | ||
| 10/21/1993 | Sold | $310,000$188/sqft |
Source: Public Record Report a problem | ||
Nearby homes
- $1,361,2002 bd4 ba1.6k sqft1138 20th St APT 11, Santa Monica, CA 90403Off Market
- $1,366,5003 bd4 ba1.6k sqft1138 20th St APT 12, Santa Monica, CA 90403Off Market
- $1,412,7002 bd3 ba1.6k sqft1138 20th St, Santa Monica, CA 90403Off Market
- $1,270,2002 bd4 ba1.6k sqft1138 20th St APT 1, Santa Monica, CA 90403Off Market
Get a cash offer in 3 minutes
Find out how much your home could sell for in as little as 3 minutes with a no-obligation cash offer.
Estimated market value
$1,405,200
