Discover an exceptional dual-living Craftsman Home where timeless character meets modern comfort. A wide driveway and charming front porch welcome you inside to an airy entryway with soaring ceilings and an open two-story stairwell that fills the home with natural light. The warm, inviting living room features a large picture window and flows effortlessly into the dining area, complete with a stylish bar and beverage fridge—ideal for hosting gatherings. The beautifully updated kitchen is a chef’s dream, offering granite slab countertops, a spacious island, pantry, double ovens, stainless steel appliances, and a cozy dining nook that opens to an expansive covered deck. Just beyond, the family room boasts high ceilings, abundant sunshine, and a delightful corner fireplace. A main-floor bedroom with an adjacent full bath creates a perfect setup for guests or multi-generational living. Upstairs, the wide stairwell leads to a luxurious primary suite with double-door entry, dual-sink vanity, soaking tub, step-in shower, and a generous walk-in closet. The versatile bonus room—finished with wood-laminate flooring, a large storage closet, and designer paint—offers endless possibilities for a playroom, office, or media space. Additional bedrooms are generously sized with ample closet space, and the convenient upstairs laundry room includes a full closet and shelving to keep everything organized.Outdoor living shines in the fully fenced backyard, featuring a basketball area, firepit, and multiple entertainment zones. Relax on the covered Trex deck with a built-in hot tub, or host unforgettable gatherings on the second deck with a built-in bar and gazebo designed for grilling and fun. An oversized three-car garage with EV charging and a workshop area provides abundant space for projects,The friendly neighborhood offers multiple parks and is just down the road from David Hill Winery.
Sold
$697,000
1138 37th Ave, Forest Grove, OR 97116
5beds
3,295sqft
Residential, Single Family Residence
Built in 2012
6,969 Square Feet Lot
$701,700 Zestimate®
$212/sqft
$3,753 Estimated rent
Home value
$701,700
$667,000 - $744,000
$3,753/mo
Zestimate® history
Owner options
List your home for rent
$3,753/mo
Rent Zestimate®
Find your next renter with Zillow Rental Manager. Plus, with online applications, you can quickly screen prospective tenants – for free.
$3,753/mo
Rent Zestimate®
Refinance and save
$4,666/mo
Est. payment
Refinancing to a lower rate could help reduce your monthly payments and save thousands over the life of the loan.
$4,666/mo
Est. payment
Explore your selling options
Work with a Zillow partner agent
Leverage their expertise and Zillow's premium Showcase listings to get your home seen by more buyers.
Get startedList with your own agent
Get your home in front of millions of buyers by listing it on Zillow.
Learn how to do itSell it yourself
Take full control of how buyers see your home on Zillow by listing For Sale by Owner (FSBO).
List your homeWhat's special
Spacious islandDelightful corner fireplaceFully fenced backyardMultiple entertainment zonesBeautifully updated kitchenDesigner paintExpansive covered deck
Zillow last checked:
Listing updated:
Listed by:
Sarah Hesselman 503-313-0748,
Premiere Property Group, LLC,
Christina Miller 971-409-4268,
Premiere Property Group, LLC
Bought with:
Stephanie Peck, 200708180
eXp Realty, LLC
Source: RMLS (OR),MLS#: 786929022
Facts & features
Interior
Bedrooms & bathrooms
- Bedrooms: 5
- Bathrooms: 3
- Full bathrooms: 3
- Main level bathrooms: 1
Rooms
- Room types: Bedroom 4, Bedroom 5, Bonus Room, Bedroom 2, Bedroom 3, Dining Room, Family Room, Kitchen, Living Room, Primary Bedroom
Primary bedroom
- Features: Ceiling Fan, Double Sinks, Soaking Tub, Suite, Tile Floor, Walkin Closet, Wallto Wall Carpet
- Level: Upper
- Area: 252
- Dimensions: 18 x 14
Bedroom 2
- Features: Closet, High Ceilings, Wallto Wall Carpet
- Level: Main
- Area: 110
- Dimensions: 11 x 10
Bedroom 3
- Features: Ceiling Fan, Closet, Wallto Wall Carpet
- Level: Upper
- Area: 154
- Dimensions: 11 x 14
Bedroom 4
- Features: Closet, Wallto Wall Carpet
- Level: Upper
- Area: 154
- Dimensions: 11 x 14
Bedroom 5
- Features: Closet, Wallto Wall Carpet
- Level: Upper
- Area: 121
- Dimensions: 11 x 11
Dining room
- Features: Deck, Kitchen Dining Room Combo, High Ceilings
- Level: Main
- Area: 210
- Dimensions: 10 x 21
Family room
- Features: Fireplace, Great Room, High Ceilings, Wallto Wall Carpet
- Level: Main
- Area: 320
- Dimensions: 20 x 16
Kitchen
- Features: Dishwasher, Disposal, Eat Bar, Microwave, Pantry, Double Oven, Granite, High Ceilings, Laminate Flooring
- Level: Main
- Area: 192
- Width: 16
Living room
- Features: Living Room Dining Room Combo, High Ceilings, Laminate Flooring, Wallto Wall Carpet, Wet Bar
- Level: Main
- Area: 252
- Dimensions: 12 x 21
Heating
- Forced Air 95 Plus, Fireplace(s)
Cooling
- Central Air
Appliances
- Included: Dishwasher, Disposal, Double Oven, Free-Standing Refrigerator, Gas Appliances, Microwave, Plumbed For Ice Maker, Stainless Steel Appliance(s), Gas Water Heater, Tankless Water Heater
- Laundry: Laundry Room
Features
- Ceiling Fan(s), Granite, High Ceilings, High Speed Internet, Soaking Tub, Closet, Kitchen Dining Room Combo, Great Room, Eat Bar, Pantry, Living Room Dining Room Combo, Wet Bar, Double Vanity, Suite, Walk-In Closet(s), Kitchen Island
- Flooring: Laminate, Tile, Wall to Wall Carpet, Vinyl
- Windows: Double Pane Windows
- Basement: Crawl Space
- Number of fireplaces: 1
- Fireplace features: Gas
Interior area
- Total structure area: 3,295
- Total interior livable area: 3,295 sqft
Property
Parking
- Total spaces: 3
- Parking features: Driveway, On Street, Garage Door Opener, Attached
- Attached garage spaces: 3
- Has uncovered spaces: Yes
Accessibility
- Accessibility features: Garage On Main, Main Floor Bedroom Bath, Accessibility
Features
- Levels: Two
- Stories: 2
- Patio & porch: Covered Deck, Covered Patio, Patio, Porch, Deck
- Exterior features: Basketball Court, Fire Pit, Yard
- Has spa: Yes
- Spa features: Free Standing Hot Tub
- Fencing: Fenced
- Has view: Yes
- View description: Territorial
Lot
- Size: 6,969 Square Feet
- Features: Level, Private, Trees, Sprinkler, SqFt 7000 to 9999
Details
- Additional structures: Gazebo, ToolShed
- Parcel number: R2155265
- Zoning: RES
Construction
Type & style
- Home type: SingleFamily
- Architectural style: Traditional
- Property subtype: Residential, Single Family Residence
Materials
- Cement Siding
- Foundation: Concrete Perimeter
- Roof: Composition
Condition
- Resale
- New construction: No
- Year built: 2012
Utilities & green energy
- Gas: Gas
- Sewer: Public Sewer
- Water: Public
- Utilities for property: Cable Connected
Community & HOA
Community
- Security: Entry, Security System Owned, Sidewalk
- Subdivision: The Parks
HOA
- Has HOA: Yes
- Amenities included: Basketball Court, Commons, Management
- HOA fee: $129 quarterly
Location
- Region: Forest Grove
Financial & listing details
- Price per square foot: $212/sqft
- Tax assessed value: $699,360
- Annual tax amount: $8,634
- Date on market: 2/24/2026
- Cumulative days on market: 164 days
- Listing terms: Cash,Conventional,VA Loan
- Road surface type: Paved
Price history
| Date | Event | Price |
|---|---|---|
| 6/15/2026 | Sold | $697,000-0.4%$212/sqft |
Source:  RMLS (OR) #786929022 Report a problem RMLS (OR) #786929022 Report a problem | ||
| 5/11/2026 | Pending sale | $699,900$212/sqft |
Source: RMLS (OR) #786929022 Report a problem | ||
| 2/24/2026 | Listed for sale | $699,900+47.7%$212/sqft |
Source: RMLS (OR) #786929022 Report a problem | ||
| 11/9/2016 | Sold | $473,900+39.7%$144/sqft |
Source: RMLS (OR) #16085641 Report a problem | ||
| 8/17/2012 | Sold | $339,212$103/sqft |
Source: Public Record Report a problem | ||
Public tax history
| Year | Property taxes | Tax assessment |
|---|---|---|
| 2025 | $8,634 +2.8% | $458,020 +3% |
| 2024 | $8,401 +3.7% | $444,680 +3% |
| 2023 | $8,104 +14.4% | $431,730 +3% |
| 2022 | $7,086 +1.3% | $419,160 |
| 2021 | $6,995 +0.5% | -- |
| 2020 | $6,957 +2.3% | $395,110 +3% |
| 2019 | $6,802 +3.2% | $383,610 |
| 2018 | $6,593 | $383,610 +6.1% |
| 2017 | $6,593 +6.2% | $361,600 +3% |
| 2016 | $6,209 | $351,070 +3% |
| 2015 | $6,209 +4% | $340,850 +3% |
| 2014 | $5,971 +1.6% | $330,930 +3% |
| 2013 | $5,879 +530.4% | $321,300 +512.5% |
| 2012 | $933 -3% | $52,460 -3.1% |
| 2011 | $961 -18.2% | $54,140 -16.4% |
| 2010 | $1,175 -4.8% | $64,760 -21.1% |
| 2009 | $1,234 +3.5% | $82,130 -27.3% |
| 2008 | $1,193 +21.3% | $112,930 +6.7% |
| 2007 | $983 | $105,830 |
Find assessor info on the county website
Neighborhood: 97116
Nearby homes
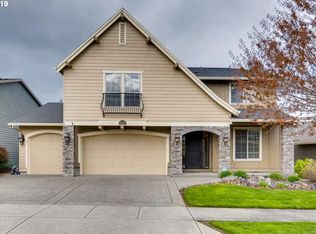
- $671,4004 bd2 ba3.2k sqft1130 37th Ave, Forest Grove, OR 97116Off Market

- $642,5003 bd2 ba2.2k sqft1146 37th Ave, Forest Grove, OR 97116Sold

- $695,2005 bd3 ba3.6k sqft1137 36th Pl, Forest Grove, OR 97116Off Market
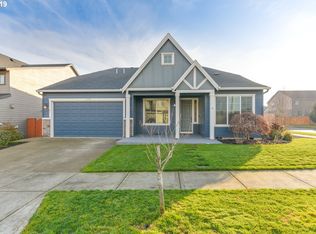
- $600,7004 bd2 ba2.2k sqft1122 37th Ave, Forest Grove, OR 97116Off Market
- $564,2003 bd3 ba2.2k sqft1129 36th Pl, Forest Grove, OR 97116Off Market
- $566,9004 bd3 ba2k sqft1145 36th Pl, Forest Grove, OR 97116Off Market
- $664,2004 bd3 ba3.2k sqft1154 37th Ave, Forest Grove, OR 97116Off Market
- $621,2004 bd2 ba2.5k sqft3635 Doubletree St, Forest Grove, OR 97116Off Market
Nearby schools
GreatSchools rating
- 5/10Harvey Clarke Elementary SchoolGrades: K-4Distance: 1.1 mi
- 3/10Neil Armstrong Middle SchoolGrades: 7-8Distance: 3.1 mi
- 8/10Forest Grove High SchoolGrades: 9-12Distance: 0.6 mi
Schools provided by the listing agent
- Elementary: Harvey Clark
- Middle: Neil Armstrong
- High: Forest Grove
Source: RMLS (OR). This data may not be complete. We recommend contacting the local school district to confirm school assignments for this home.
Get a cash offer in 3 minutes
Find out how much your home could sell for in as little as 3 minutes with a no-obligation cash offer.
Estimated market value
$701,700
Get a cash offer in 3 minutes
Find out how much your home could sell for in as little as 3 minutes with a no-obligation cash offer.
Estimated market value
$701,700
- Oregon
- Washington County
- Forest Grove
- 97116
- 1138 37th Ave
