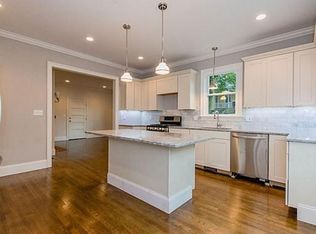
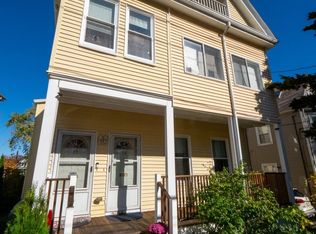
Welcome to 1138 Adams Street, a classic Dorchester two-family home offering spacious living across 3,178 SF and set on a beautiful 6,605 SF lot. Nestled in the vibrant Lower Mills neighborhood, this property combines residential charm with everyday convenience to cafés, parks, and local favorites. Whether you’re seeking multi-generational living, rental income, or a home with room to grow, this property provides comfort, flexibility, and a location that continues to shine within Boston’s evolving landscape. This property offers a substantial footprint for renovation, modernization, or repositioning. The property’s scale, layout, and location in Adams Village make it an excellent candidate for contractors, developers, or investors seeking a project with meaningful upside. With strong neighborhood fundamentals and a multi-family configuration that remains in high demand, 1138 Adams Street is ready for its next chapter.
Pending
Price cut: $150K (8/17)
$999,995
1138 Adams St, Dorchester, MA 02124
5beds
3,177sqft
2 Family - 2 Units Up/Down
Built in 1880
-- sqft lot
$955,000 Zestimate®
$315/sqft
$-- HOA
What's special
- 59 days
- 542
- 16
Zillow last checked:
Listing updated:
Listed by:
Justine Snyder 508-614-8258,
Fine Properties, Inc. 508-614-8258
Source: MLS PIN,MLS#: 73549044
Facts & features
Interior
Bedrooms & bathrooms
- Bedrooms: 5
- Bathrooms: 2
- Full bathrooms: 2
Appliances
- Included: Range, Dishwasher, Disposal, Microwave, Refrigerator, Washer, Dryer
Features
- Ceiling Fan(s), Walk-Up Attic, Heated Attic, Cathedral/Vaulted Ceilings, Lead Certification Available, Bathroom with Shower Stall, Living Room, Dining Room, Laundry Room, Mudroom, Office/Den, Kitchen
- Flooring: Tile, Wood
- Basement: Full,Interior Entry
- Number of fireplaces: 1
- Fireplace features: Gas
Interior area
- Total structure area: 3,177
- Total interior livable area: 3,177 sqft
- Finished area above ground: 3,177
- Finished area below ground: 1,513
Property
Parking
- Total spaces: 8
- Parking features: Off Street
- Uncovered spaces: 8
Features
- Patio & porch: Porch, Deck, Deck - Vinyl, Patio - Enclosed
- Exterior features: Balcony/Deck
- Waterfront features: Ocean, 1 to 2 Mile To Beach
- Frontage length: 100.00
Lot
- Size: 6,605 Square Feet
- Features: Zero Lot Line
Details
- Parcel number: DORC W:17 P:03628 S:000,1316259
- Zoning: R2
Construction
Type & style
- Home type: MultiFamily
- Property subtype: 2 Family - 2 Units Up/Down
Materials
- Frame
- Foundation: Block, Stone
- Roof: Shingle
Condition
- Year built: 1880
Utilities & green energy
- Electric: 220 Volts
- Sewer: Public Sewer
- Water: Public
Community & HOA
Community
- Features: Public Transportation, Shopping, Tennis Court(s), Park, Walk/Jog Trails, Medical Facility, Laundromat, Bike Path, Highway Access, T-Station, University
Location
- Region: Dorchester
Financial & listing details
- Price per square foot: $315/sqft
- Tax assessed value: $949,700
- Annual tax amount: $10,998
- Date on market: 7/13/2026
- Total actual rent: 0
Estimated market value
$955,000
$907,000 - $1.00M
$3,477/mo
Price history
| Date | Event | Price |
|---|---|---|
| 8/27/2026 | Pending sale | $999,995$315/sqft |
Source: MLS PIN #73549044 Report a problem | ||
| 8/17/2026 | Price change | $999,995-13%$315/sqft |
Source: MLS PIN #73549044 Report a problem | ||
| 7/13/2026 | Listed for sale | $1,150,000+758.2%$362/sqft |
Source: MLS PIN #73549044 Report a problem | ||
| 11/10/1994 | Sold | $134,000$42/sqft |
Source: Public Record Report a problem | ||
Public tax history
| Year | Property taxes | Tax assessment |
|---|---|---|
| 2025 | $10,998 +9.5% | $949,700 +3.1% |
| 2024 | $10,040 +10.6% | $921,100 +9% |
| 2023 | $9,076 +7.6% | $845,100 +9% |
| 2022 | $8,434 +4% | $775,200 +2% |
| 2021 | $8,109 +16.1% | $760,000 +14.9% |
| 2020 | $6,984 +10.2% | $661,400 +10% |
| 2019 | $6,339 +5.6% | $601,400 +5% |
| 2018 | $6,001 +588.2% | $572,600 +8% |
| 2017 | $872 -84% | $530,000 +7% |
| 2016 | $5,449 +6.9% | $495,400 +17.7% |
| 2015 | $5,097 +6.2% | $420,900 +15.2% |
| 2013 | $4,801 +15.2% | $365,400 +14.3% |
| 2012 | $4,169 +2% | $319,700 |
| 2011 | $4,089 +6.6% | $319,700 -1% |
| 2010 | $3,836 -3.7% | $322,900 -13.8% |
| 2009 | $3,982 -17.4% | $374,600 -14.7% |
| 2008 | $4,819 -8.4% | $439,300 -8.2% |
| 2007 | $5,259 | $478,500 |
Find assessor info on the county website
Monthly payment
Est. payment
Payment breakdown
Explore the cost of this home by adjusting the details. Changes won't be saved.Climate risks
Neighborhood: South Dorchester
Nearby schools
Schools provided by the listing agent
- Elementary: Saint Brendan Elementary
- Middle: Epiphany School
- High: Boston International Hs
Source: MLS PIN. This data may not be complete. We recommend contacting the local school district to confirm school assignments for this home.
Similar homes
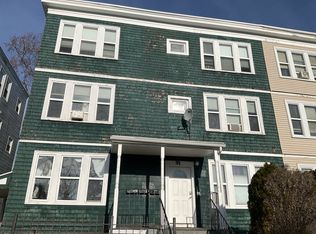
- $--6 bd3 ba2.9k sqft91 Mora St, Dorchester, MA 02124Auction
 Auction.com 2
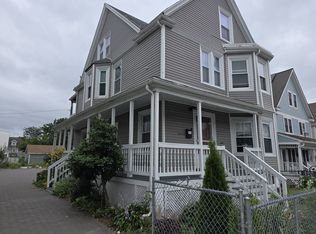
 - $899,0004 bd3 ba2.3k sqft120 Woodrow Ave, Dorchester, MA 02124For Sale
 MLS ID #73574752, Douglas Bosse, Olde Towne Real Estate Co.. MLS PIN
 - $975,0005 bd3 ba2.3k sqft70-72 Wrentham St, Dorchester Center, MA 02124For Sale
 MLS ID #73569060, Gretchen Devine, Berkshire Hathaway HomeServices Warren Residential. MLS PIN
 - $--7 bd2 ba2.7k sqft42 Algonquin St, Dorchester, MA 02124Auction
 Auction.com 2
