Skip main navigation
Sold for $7,850,000
  • $7,850,000

    1138 Banyan Estates Drive Drive, North Palm Beach, FL 33408

    5beds
    4,627sqft
    Single Family Residence
    Built in 2016
    1.01 Acres Lot
    $7,559,400 Zestimate®
    $1,697/sqft
    $40,746 Estimated rent

    Home value

    $7,559,400

    $6.73M - $8.54M

    $40,746/mo

    Zestimate® history
    Loading
    Loading...

    Owner options

    List your home for rent

    $40,746/mo

    Rent Zestimate®

    Find your next renter with Zillow Rental Manager. Plus, with online applications, you can quickly screen prospective tenants – for free.

    Learn more

    $40,746/mo

    Rent Zestimate®

    Refinance and save

    $54,809/mo

    Est. payment

    Refinancing to a lower rate could help reduce your monthly payments and save thousands over the life of the loan.

    See today's rates

    $54,809/mo

    Est. payment

    Explore your selling options

    Work with a Zillow partner agent

    Leverage their expertise and Zillow's premium Showcase listings to get your home seen by more buyers.

    Get started

    List with your own agent

    Get your home in front of millions of buyers by listing it on Zillow.

    Learn how to do it

    Sell it yourself

    Take full control of how buyers see your home on Zillow by listing For Sale by Owner (FSBO).

    List your home

    What's special

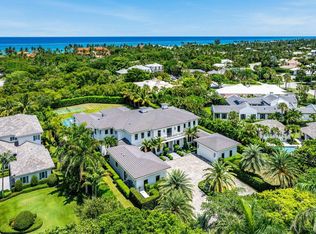
    This is the one! Being offered fully furnished, this stunning property in a premier private location, on an acre of property with designer finishes, is priced to sell. A spectacular home that offers the pinnacle of Florida living with every modern amenity. Built in 2016 and offering 6,550 total square feet, five bedrooms, five full and one-half baths. Sun lit rooms flow easily to a tropical outdoor paradise complete with summer kitchen with a covered dining area. An oversized pool and jacuzzi with sun shelf accommodate all types of fun in the sun and are located just steps to the large fire pit. Manicured grounds and expansive entertaining space accommodate every possible option from family barbeque to a cocktail party for 50. Natural Light and designer finishes welcome you as you enter this beautiful space. Featuring an open floor plan that enhances views of the pool and manicured grounds. Moving through the large great room, kitchen and breakfast area, you are surrounded by contemporary elegance that is second to none. A formal dining room with adjacent bar and wine closet are just some of the features this special home offers. Complete with five bedrooms, five and ½ baths as well as a spacious office, there is room for family and friends alike. Located on the first-floor the primary bedroom overlooks sumptuous gardens and the sparkling pool. Featuring a large walk-in closet and spa like bath. His and Her vanity's, soaking tub and oversized shower offer the perfect place to unwind and refresh. A second bedroom with en-suite bath located on the first floor provides options that will accommodate every family need. Three additional en-suite bedrooms located on the second level round out the bedroom space. Also located on the second level is an impressive 28' by 24' Club Room. Equipped with a large wet bar with refrigerator drawer, early morning coffee or a nightcap is a breeze for your guests or family members. This space is perfect for game night, sleep overs for the kids or a secluded place to read a book while enjoying a cool ocean breeze on the covered balcony. Technology is the hallmark of this home. A Control4 platform is the operating system for the entire home. Managing the entertainment system, air conditioning, garage doors all from your mobile device offers security and peace of mind. In addition to full impact rated windows and doors, Armor Screens provide hurricane protection for the lanai and summer kitchen as an additional layer of security. A 22 KW Generator and 1,000-gallon buried propane tank are also on site. Garage space for 3 vehicles complete the picture.

    Zillow last checked:

    Listing updated:

    Listed by:

    Denice M Sexton 561-662-8344,

    Lost Tree Realty

    Bought with:

    Kevin M Spina, 3081899

    The Keyes Company (PBG)

    Source: BeachesMLS,MLS#: R11037626MLS LogoOriginating MLS: BeachesMLS

    Facts & features

    Interior

    Bedrooms & bathrooms
    • Bedrooms: 5
    • Bathrooms: 6
    • Full bathrooms: 5
    • 1/2 bathrooms: 1
    • Main level bathrooms: 3
    • Main level bedrooms: 2
    Primary bedroom
    • Level: First
    • Area: 280
    • Dimensions: 20 X 14
    Primary bedroom
    • Level: First
    • Area: 280
    • Dimensions: 20 X 14
    Bedroom 2
    • Level: First
    • Area: 165
    • Dimensions: 15 X 11
    Bedroom 2
    • Level: First
    • Area: 165
    • Dimensions: 15 X 11
    Bedroom 3
    • Level: Second
    • Area: 182
    • Dimensions: 14 X 13
    Bedroom 3
    • Level: Second
    • Area: 182
    • Dimensions: 14 X 13
    Bedroom 4
    • Level: Second
    • Area: 156
    • Dimensions: 13 X 12
    Bedroom 4
    • Level: Second
    • Area: 156
    • Dimensions: 13 X 12
    Bedroom 5
    • Level: Second
    • Area: 156
    • Dimensions: 13 X 12
    Bedroom 5
    • Level: Second
    • Area: 156
    • Dimensions: 13 X 12
    Dining room
    • Level: First
    • Area: 208
    • Dimensions: 16 X 13
    Dining room
    • Level: First
    • Area: 208
    • Dimensions: 16 X 13
    Family room
    • Description: Amazing Club/Family room with views of the pool and gardens.
    • Level: Second
    • Area: 672
    • Dimensions: 28 X 24
    Family room
    • Description: Amazing Club/Family room with views of the pool and gardens.
    • Level: Second
    • Area: 672
    • Dimensions: 28 X 24
    Kitchen
    • Level: First
    • Area: 266
    • Dimensions: 19 X 14
    Kitchen
    • Level: First
    • Area: 266
    • Dimensions: 19 X 14
    Living room
    • Level: First
    • Area: 459
    • Dimensions: 27 X 17
    Living room
    • Level: First
    • Area: 459
    • Dimensions: 27 X 17
    Other
    • Area: 190.5
    • Dimensions: 12.7 X 15
    Other
    • Area: 190.5
    • Dimensions: 12.7 X 15
    Heating
    • Central, Electric
    Cooling
    • Central Air, Ceiling Fan(s), Zoned
    Appliances
    • Included: Dryer, Dishwasher, Disposal, Gas Range, Ice Maker, Microwave, Refrigerator, Washer
    Features
    • Wet Bar, Breakfast Area, Bathtub, Cathedral Ceiling(s), Dining Area, Separate/Formal Dining Room, Dual Sinks, Entrance Foyer, Eat-in Kitchen, Family/Dining Room, High Ceilings, Kitchen Island, Main Level Primary, Pantry, Soaking Tub, Separate Shower, Vaulted Ceiling(s), Walk-In Closet(s)
    • Flooring: Carpet, Marble, Wood
    • Windows: Other, Plantation Shutters, Sliding, Storm Window(s)
    • Furnished: Yes
    Interior area
    • Total structure area: 6,556
    • Total interior livable area: 4,627 sqft

    Property

    Parking
    • Total spaces: 3
    • Parking features: Attached, Circular Driveway, Detached, Garage, Garage Door Opener
    • Attached garage spaces: 3
    • Has uncovered spaces: Yes
    Features
    • Levels: Two
    • Stories: 2
    • Patio & porch: Covered, Open, Patio, Screened, Balcony
    • Exterior features: Built-in Barbecue, Balcony, Barbecue, Lighting, Outdoor Kitchen, Outdoor Living Area, Outdoor Shower
    • Has private pool: Yes
    • Pool features: Gunite, Heated, In Ground, Pool Equipment
    • Has spa: Yes
    • Spa features: Gunite, In Ground
    • Has view: Yes
    • View description: Canal, Garden, Pool
    • Has water view: Yes
    • Water view: Canal
    Lot
    • Size: 1.01 Acres
    • Features: 1-2 Acres, Cul-De-Sac, Sprinklers Automatic, Sprinkler System
    Details
    • Parcel number: 00434133250000030
    • Zoning: RTS

    Construction

    Type & style
    • Home type: SingleFamily
    • Architectural style: Colonial
    • Property subtype: Single Family Residence
    Materials
    • Block
    • Roof: Concrete,Tile
    Condition
    • Resale
    • New construction: No
    • Year built: 2016

    Utilities & green energy

    • Electric: 3 Phase
    • Sewer: Septic Tank
    • Water: Public
    • Utilities for property: Cable Available, Water Available

    Community & HOA

    Community
    • Features: Home Owners Association, Gated
    • Security: Security System Owned, Security System, Fire Alarm, Gated with Guard, Gated Community, Smoke Detector(s), Security Lights
    • Subdivision: Seminole Landing
    HOA
    • Has HOA: Yes
    • Amenities included: Tennis Court(s), Trail(s)
    • Services included: Common Areas, Security
    • HOA fee: $700 monthly
    Location
    • Region: North Palm Beach

    Financial & listing details

    • Price per square foot: $1,697/sqft
    • Tax assessed value: $6,053,390
    • Annual tax amount: $54,423
    • Date on market: 11/20/2024
    • Cumulative days on market: 44 days
    • Listing terms: Cash,Conventional
    • Road surface type: Paved

    Price history

    DateEventPrice
    2/12/2025Sold$7,850,000-4.8%$1,697/sqft
    Source: BeachesMLS #R11037626 Report a problem
    1/14/2025Pending sale$8,250,000$1,783/sqft
    Source: BeachesMLS #RX-11037626 Report a problem
    11/20/2024Listed for sale$8,250,000+101.2%$1,783/sqft
    Source: BeachesMLS #RX-11037626 Report a problem
    5/18/2018Sold$4,100,000-4.6%$886/sqft
    Source: BeachesMLS #R10379992 Report a problem
    1/26/2018Listing removed$4,299,000$929/sqft
    Source: Lost Tree Realty #RX-10379992 Report a problem
    11/7/2017Listed for sale$4,299,000+258.3%$929/sqft
    Source: Lost Tree Realty #RX-10379992 Report a problem
    6/18/2014Sold$1,200,000-14.3%$259/sqft
    Source: Palm Beach BOR #13-2289 Report a problem
    1/28/2014Price change$1,400,000-12.5%$303/sqft
    Source: Fite Shavell & Associates #RX-9987262 Report a problem
    6/3/2011Listed for sale$1,600,000$346/sqft
    Source: Fite Shavell & Associates #R3058760 Report a problem

    Public tax history

    YearProperty taxesTax assessment
    2025$55,976 +2.9%$3,436,211 +2.9%
    2024$54,423 +2.2%$3,339,369 +3%
    2023$53,276 +0.4%$3,242,106 +3%
    2022$53,041 -0.1%$3,147,676 +3%
    2021$53,089 +0.4%$3,055,996 +1.4%
    2020$52,860 -3.3%$3,013,803 -2.1%
    2019$54,692 $3,079,733 +24.1%
    2018$54,692 +26.2%$2,481,276 +0.4%
    2017$43,347 +1.4%$2,470,787 +142%
    2016$42,744 +131.4%$1,020,898
    2015$18,474 -1.5%$1,020,898 +3%
    2014$18,762 -0.4%$991,163
    2013$18,832 -1.5%$991,163
    2012$19,114 -0.1%$991,163 +8%
    2011$19,128 +15.1%$918,129 +10%
    2010$16,615 -6.6%$834,663 -10%
    2009$17,781 -10.2%$927,404 -20.1%
    2008$19,809 +19.4%$1,160,706 +18.2%
    2007$16,585 $982,400
    Find assessor info on the county website

    Neighborhood: 33408

    Nearby schools

    GreatSchools rating
    Get a cash offer in 3 minutes
    Find out how much your home could sell for in as little as 3 minutes with a no-obligation cash offer.
    Estimated market value
    $7,559,400
    Get a cash offer in 3 minutes
    Find out how much your home could sell for in as little as 3 minutes with a no-obligation cash offer.
    Estimated market value
    $7,559,400