Skip main navigation
Sold for $281,500
  • $281,500

    1138 Bennington Dr, Lansing, MI 48917

    3beds
    2,205sqft
    Single Family Residence
    Built in 1966
    10,454 Square Feet Lot
    $296,200 Zestimate®
    $128/sqft
    $2,236 Estimated rent

    Home value

    $296,200

    $210,000 - $418,000

    $2,236/mo

    Zestimate® history
    Loading
    Loading...

    Owner options

    List your home for rent

    $2,236/mo

    Rent Zestimate®

    Find your next renter with Zillow Rental Manager. Plus, with online applications, you can quickly screen prospective tenants – for free.

    Learn more

    $2,236/mo

    Rent Zestimate®

    Refinance and save

    $1,830/mo

    Est. payment

    Refinancing to a lower rate could help reduce your monthly payments and save thousands over the life of the loan.

    See today's rates

    $1,830/mo

    Est. payment

    Explore your selling options

    Work with a Zillow partner agent

    Leverage their expertise and Zillow's premium Showcase listings to get your home seen by more buyers.

    Get started

    List with your own agent

    Get your home in front of millions of buyers by listing it on Zillow.

    Learn how to do it

    Sell it yourself

    Take full control of how buyers see your home on Zillow by listing For Sale by Owner (FSBO).

    List your home

    What's special

    Brick fireplaceFenced backyardNewly carpeted family roomSpacious backyardSolid oak hardwood floorsCathedral ceilingsThree-seasons room
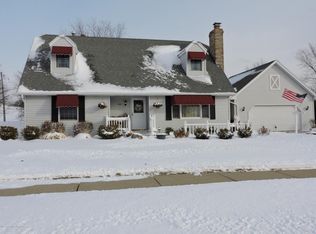
    Beautiful brick ranch in a well-established neighborhood of Delta Township with sidewalks and streetlights, tucked in on a low-traffic street. This well-maintained home has 3 bedrooms, 1.5 baths and over 1600 sq ft of finished living space on the main level. The spacious living room offers a sunny view with a large bay window. Solid oak hardwood floors throughout the living, dining, kitchen hall and bedrooms of this freshly painted home. The 3 bedrooms are situated on the main level on one end of the house, close to the updated full bathroom, which features a large soaking tub and custom tile surround. The dining room has a large window overlooking the spacious backyard. Adjacent is the updated kitchen with natural maple cabinets and stainless appliances. The above-stove microwave and dishwasher are brand new. Extensive counter space with a deep sink and lots of storage round out this space. Through the kitchen is a spacious newly carpeted family room with a brick fireplace. Exit the French doors and step down into the Three-Seasons room. Cathedral ceilings, large wood-trimmed windows, and carpeting create a bright and cozy atmosphere. This room can easily be converted with heat to a Four-Seasons room. More than half of the basement is finished. Perfect space for a workout room, rec room, bar, seating areas and pool table. Its remaining areas are devoted to the home's large appliances and offer storage as well. There are many updates to this home. All of the interior doors have been replaced with modern 2-panel versions. The water heater and air conditioning unit were purchased approximately 3 years ago. The washer and dryer, which remain with the home, are also new, only one year old, and are on the main floor. Yet there is another hook-up for these in the basement if you prefer. The roof is newer, also. The oversized garage enters the family room and has a side service door to the yard. The fenced backyard is spacious and open, ready for a play area or garden project. Beautiful grapevines drape the fences alongside the yard, offering natural privacy. This home is move-in ready for anyone.

    Zillow last checked:

    Listing updated:

    Listed by:

    Theodore Westfall 517-285-3181,

    Coldwell Banker Professionals-Delta,

    Sherree Anne Zea 517-927-1503,

    Coldwell Banker Professionals-Delta

    Bought with:

    Matthew Bunn, 6501323381

    Century 21 Affiliated

    Source: Greater Lansing AOR,MLS#: 284015MLS Logo

    Facts & features

    Interior

    Bedrooms & bathrooms
    • Bedrooms: 3
    • Bathrooms: 2
    • Full bathrooms: 1
    • 1/2 bathrooms: 1
    Primary bedroom
    • Level: First
    • Area: 148.59 Square Feet
    • Dimensions: 11.7 x 12.7
    Bedroom 2
    • Level: First
    • Area: 118.65 Square Feet
    • Dimensions: 10.5 x 11.3
    Bedroom 3
    • Level: First
    • Area: 105.3 Square Feet
    • Dimensions: 11.7 x 9
    Dining room
    • Level: First
    • Area: 112.84 Square Feet
    • Dimensions: 12.4 x 9.1
    Family room
    • Description: Fireplace
    • Level: First
    • Area: 231.68 Square Feet
    • Dimensions: 18.1 x 12.8
    Kitchen
    • Level: First
    • Area: 108 Square Feet
    • Dimensions: 12 x 9
    Living room
    • Level: First
    • Area: 274.56 Square Feet
    • Dimensions: 17.6 x 15.6
    Other
    • Description: 3 seasons room
    • Level: First
    • Area: 214.8 Square Feet
    • Dimensions: 17.9 x 12
    Other
    • Description: Lower Level Rec Room
    • Level: Basement
    • Area: 480 Square Feet
    • Dimensions: 40 x 12
    Heating
    • Central, Forced Air, Natural Gas
    Cooling
    • Central Air
    Appliances
    • Included: Disposal, Microwave, Water Heater, Washer, Free-Standing Refrigerator, Dryer, Dishwasher
    • Laundry: Inside
    Features
    • Ceiling Fan(s), High Speed Internet, Laminate Counters
    • Flooring: Carpet, Hardwood
    • Windows: Double Pane Windows, Shutters
    • Basement: Block,Crawl Space,Partially Finished
    • Has fireplace: Yes
    • Fireplace features: Family Room, Wood Burning
    Interior area
    • Total structure area: 2,561
    • Total interior livable area: 2,205 sqft
    • Finished area above ground: 1,648
    • Finished area below ground: 557

    Property

    Parking
    • Parking features: Attached, Direct Access, Driveway, Garage Door Opener, Garage Faces Front
    • Has attached garage: Yes
    • Has uncovered spaces: Yes
    Features
    • Levels: One
    • Stories: 1
    • Entry location: Front
    • Patio & porch: Covered, Front Porch
    • Exterior features: Private Yard, Rain Gutters
    • Pool features: None
    • Spa features: None
    • Fencing: Back Yard,Chain Link
    • Has view: Yes
    • View description: Neighborhood
    Lot
    • Size: 10,454 Square Feet
    • Features: Back Yard, Front Yard, Landscaped, Level
    Details
    • Additional structures: None
    • Foundation area: 1129
    • Parcel number: 2304008700087000
    • Zoning description: Zoning

    Construction

    Type & style
    • Home type: SingleFamily
    • Architectural style: Ranch
    • Property subtype: Single Family Residence
    Materials
    • Brick, Vinyl Siding
    • Foundation: Block
    • Roof: Shingle
    Condition
    • Updated/Remodeled
    • New construction: No
    • Year built: 1966

    Utilities & green energy

    • Electric: 100 Amp Service, Circuit Breakers
    • Sewer: Public Sewer
    • Water: Public

    Community & HOA

    Community
    • Features: None
    • Security: Fire Alarm
    • Subdivision: Williamsburg
    Location
    • Region: Lansing

    Financial & listing details

    • Price per square foot: $128/sqft
    • Tax assessed value: $238,800
    • Annual tax amount: $2,696
    • Date on market: 10/4/2024
    • Listing terms: VA Loan,Cash,Conventional,FHA
    • Road surface type: Asphalt

    Price history

    DateEventPrice
    2/14/2025Sold$281,500+0.6%$128/sqft
    Source: Greater Lansing AOR #284015 Report a problem
    1/14/2025Pending sale$279,900$127/sqft
    Source: Greater Lansing AOR #284015 Report a problem
    1/14/2025Contingent$279,900$127/sqft
    Source: Greater Lansing AOR #284015 Report a problem
    1/6/2025Price change$279,900-5.4%$127/sqft
    Source: Greater Lansing AOR #284015 Report a problem
    10/4/2024Listed for sale$295,900$134/sqft
    Source: Greater Lansing AOR #284015 Report a problem

    Public tax history

    YearProperty taxesTax assessment
    2025$2,735 $119,400 +26.9%
    2024-- $94,100 +32.5%
    2021$2,370 +0.5%$71,000 +9.6%
    2020$2,358 $64,800 +4.4%
    2019$2,358 +1.8%$62,044 +4.3%
    2018$2,316 -4%$59,500 +1%
    2017$2,413 $58,900 +13.1%
    2016-- $52,100 +2.6%
    2015-- $50,800 +7.9%
    2014-- $47,100 +1.3%
    2013-- $46,500 -1.3%
    2011-- $47,100 -8.2%
    2010-- $51,300 -10.3%
    2009-- $57,200 -7%
    2008-- $61,500 -3.3%
    2007-- $63,600 +1.6%
    2006-- $62,600 +3.1%
    2005-- $60,700 +2.7%
    2004-- $59,100 +11.5%
    2002-- $53,000 +7.3%
    2001-- $49,400
    Find assessor info on the county website

    Neighborhood: Waverly

    Nearby schools

    GreatSchools rating
    Schools provided by the listing agent
    • High: Waverly
    • District: Waverly

    Source: Greater Lansing AOR. This data may not be complete. We recommend contacting the local school district to confirm school assignments for this home.

    Get a cash offer in 3 minutes
    Find out how much your home could sell for in as little as 3 minutes with a no-obligation cash offer.
    Estimated market value
    $296,200
    Get a cash offer in 3 minutes
    Find out how much your home could sell for in as little as 3 minutes with a no-obligation cash offer.
    Estimated market value
    $296,200