Check out this 3 Bed/2 Bath Home boasting over 2,000 sq ft. of living space in the sought after subdivision of Birchgate. Step inside to discover an inviting living room w/ pergo flooring & oversized windows for ample amounts of natural light. The rear eat-in kitchen features recessed lighting, planning desk, & widened access to a classic dining room. Head upstairs to find a spacious primary bedroom w/ double door closet, hallway full bath with upgraded granite top vanity, and 2 additional bedrooms. There is plenty of additional living space in the lower level recreation room in addition to a private workshop room and extra storage space in the utility room. One of the true highlights of this home is the rear multi-tiered deck which incorporates a hot tub & overlooks a sizable rear yard including stone retaining walls, entertainment patio, & a multitude of trees for natural privacy. Don’t miss your opportunity to call this home.
Closed
Listed by: Garcia Properties • Dan Brassil • 314-452-8211
Bought with: Berkshire Hathaway HomeServices Select Properties
Price Unknown
1138 Birchgate Trl, Saint Louis, MO 63135
3beds
2,054sqft
Single Family Residence
Built in 1972
0.34 Acres Lot
$259,200 Zestimate®
$--/sqft
$1,972 Estimated rent
Home value
$259,200
$238,000 - $283,000
$1,972/mo
Zestimate® history
Owner options
List your home for rent
$1,972/mo
Rent Zestimate®
Find your next renter with Zillow Rental Manager. Plus, with online applications, you can quickly screen prospective tenants – for free.
$1,972/mo
Rent Zestimate®
Refinance and save
Refinancing to a lower rate could help reduce your monthly payments and save thousands over the life of the loan.
Explore your selling options
Work with a Zillow partner agent
Leverage their expertise and Zillow's premium Showcase listings to get your home seen by more buyers.
Get startedList with your own agent
Get your home in front of millions of buyers by listing it on Zillow.
Learn how to do itSell it yourself
Take full control of how buyers see your home on Zillow by listing For Sale by Owner (FSBO).
List your homeWhat's special
Sizable rear yardStone retaining wallsUpgraded granite top vanitySpacious primary bedroomNatural privacyHot tubClassic dining room
Zillow last checked:
Listing updated:
Listed by:
Dan Brassil 314-452-8211,
Garcia Properties
Bought with:
Lisa Alexander, 1999111692
Berkshire Hathaway HomeServices Select Properties
Source: MARIS,MLS#: 25000304 Originating MLS: St. Louis Association of REALTORS
Originating MLS: St. Louis Association of REALTORSFacts & features
Interior
Bedrooms & bathrooms
- Bedrooms: 3
- Bathrooms: 2
- Full bathrooms: 2
- Main level bathrooms: 2
- Main level bedrooms: 3
Primary bedroom
- Features: Floor Covering: Carpeting
- Level: Upper
- Area: 224
- Dimensions: 16x14
Other
- Features: Floor Covering: Laminate
- Level: Upper
- Area: 143
- Dimensions: 13x11
Other
- Features: Floor Covering: Laminate
- Level: Upper
- Area: 156
- Dimensions: 12x13
Bonus room
- Features: Floor Covering: Concrete
- Level: Lower
- Area: 121
- Dimensions: 11x11
Dining room
- Features: Floor Covering: Wood
- Level: Main
- Area: 130
- Dimensions: 13x10
Kitchen
- Features: Floor Covering: Ceramic Tile
- Level: Main
- Area: 216
- Dimensions: 12x18
Living room
- Features: Floor Covering: Wood
- Level: Main
- Area: 255
- Dimensions: 17x15
Recreation room
- Features: Floor Covering: Carpeting
- Level: Lower
- Area: 286
- Dimensions: 22x13
Heating
- Forced Air, Natural Gas
Cooling
- Ceiling Fan(s), Central Air, Electric
Appliances
- Included: Disposal, Electric Range, Electric Oven, Refrigerator, Gas Water Heater
Features
- Separate Dining, Eat-in Kitchen, Pantry
- Flooring: Carpet
- Doors: Panel Door(s), Sliding Doors
- Windows: Insulated Windows
- Basement: Full,Partially Finished,Walk-Out Access
- Has fireplace: No
- Fireplace features: Recreation Room, None
Interior area
- Total structure area: 2,054
- Total interior livable area: 2,054 sqft
- Finished area above ground: 1,768
Property
Parking
- Total spaces: 2
- Parking features: Attached, Garage, Garage Door Opener
- Attached garage spaces: 2
Features
- Levels: One
- Patio & porch: Deck
Lot
- Size: 0.34 Acres
- Dimensions: 82 x 131 x 135 x 157
Details
- Parcel number: 10H210356
- Special conditions: Standard
Construction
Type & style
- Home type: SingleFamily
- Architectural style: Other
- Property subtype: Single Family Residence
Materials
- Brick, Wood Siding, Cedar, Stucco
Condition
- Year built: 1972
Utilities & green energy
- Sewer: Public Sewer
- Water: Public
Community & HOA
Community
- Security: Smoke Detector(s)
- Subdivision: Birchgate Sub
Location
- Region: Saint Louis
Financial & listing details
- Tax assessed value: $234,500
- Annual tax amount: $2,846
- Date on market: 3/6/2025
- Cumulative days on market: 4 days
- Listing terms: Cash,Conventional
- Ownership: Private
- Road surface type: Asphalt
Price history
| Date | Event | Price |
|---|---|---|
| 4/16/2025 | Sold | -- |
Source:  MARIS #25000304 Report a problem MARIS #25000304 Report a problem | ||
| 3/11/2025 | Pending sale | $250,000$122/sqft |
Source: MARIS #25000304 Report a problem | ||
| 3/6/2025 | Listed for sale | $250,000$122/sqft |
Source: MARIS #25000304 Report a problem | ||
Public tax history
| Year | Property taxes | Tax assessment |
|---|---|---|
| 2025 | $3,060 +7.5% | $44,560 +12.7% |
| 2024 | $2,846 +0.6% | $39,540 |
| 2023 | $2,830 +8.6% | $39,540 +24.7% |
| 2022 | $2,606 +3.3% | $31,710 |
| 2021 | $2,522 -7.5% | $31,710 +2.8% |
| 2020 | $2,726 +15.9% | $30,850 |
| 2019 | $2,352 | $30,850 +27.6% |
| 2018 | $2,352 | $24,170 |
| 2017 | $2,352 +2% | $24,170 +14% |
| 2016 | $2,306 +12% | $21,200 |
| 2015 | $2,058 | $21,200 -8.2% |
| 2014 | $2,058 -9.7% | $23,100 |
| 2013 | $2,280 | $23,100 -11% |
| 2012 | -- | $25,950 |
| 2011 | -- | $25,950 -2.2% |
| 2010 | $2,031 +3.8% | $26,540 |
| 2009 | $1,957 +15.4% | $26,540 +9.2% |
| 2008 | $1,696 -10.4% | $24,300 |
| 2007 | $1,893 | $24,300 -0.3% |
| 2006 | $1,893 +10.8% | $24,380 +11.2% |
| 2005 | $1,710 -2.4% | $21,930 +8.5% |
| 2003 | $1,751 +0.3% | $20,220 -5.9% |
| 2002 | $1,746 +11.5% | $21,480 |
| 2001 | $1,567 | $21,480 |
Find assessor info on the county website
Neighborhood: 63135
Nearby homes
- $272,1004 bd2 ba2.3k sqft1132 Birchgate Trl, Saint Louis, MO 63135Off Market
- $269,7004 bd2 ba2.2k sqft1144 Birchgate Trl, Saint Louis, MO 63135Off Market
- $327,1004 bd4 ba2.7k sqft1120 Birchgate Trl, Saint Louis, MO 63135Off Market
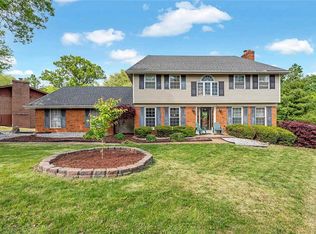
- $289,3004 bd2 ba3.5k sqft1137 Birchgate Trl, Saint Louis, MO 63135Off Market
- $320,9005 bd4 ba2.5k sqft1145 Birchgate Trl, Saint Louis, MO 63135Off Market
- $249,1003 bd2 ba1.9k sqft1156 Birchgate Trl, Saint Louis, MO 63135Off Market
- $177,8002 bd2 ba1.2k sqft722 Hudson Rd, Saint Louis, MO 63135Off Market
- $166,0003 bd2 ba1.2k sqft730 Hudson Rd, Saint Louis, MO 63135Off Market
Nearby schools
GreatSchools rating
- 5/10Lee Hamilton Elementary SchoolGrades: 3-5Distance: 0.3 mi
- 2/10Johnson Wabash Elementary SchoolGrades: 6Distance: 1 mi
- 1/10Mccluer High SchoolGrades: 9-12Distance: 1 mi
Schools provided by the listing agent
- Elementary: Lee Hamilton Elem.
- Middle: Ferguson Middle
- High: Mccluer High
Source: MARIS. This data may not be complete. We recommend contacting the local school district to confirm school assignments for this home.
- Missouri
- Saint Louis County
- Ferguson
- 63135
- 1138 Birchgate Trl
