BREATHTAKING Stone Cottage, Must See to Believe! Hand-laid Tongue+Groove Walls & Ceiling say ''Mountain Cottage'' upon entry. 6.1ac w/634ft Gorgeous Leesville Lake DEEP Waterfront - Dockable! Lg Kitchen w/Dovetail Cabinets, Granite, & LG Appliances, Large Bedroom and ONE LEVEL LIVING. Additional 2 BR Upper (one decorated as 3rd BR). Maple, Bamboo, & Tile floors! WHAT YOU DON'T SEE: PREMIUM Standing Seam Metal Roof, 2x8 Walls, Tilt-in Windows, ALL LED Lights, Spray Foam Insulation throughout, 2-Zone HVAC, Propane Generac Hardwired, On-Demand HWH. Bring your animals (Especially Horses!), Minimal Restrictions! Trail on the left side of property line (facing water) to lakefront. Trail on the left side of property line (facing water) will take you to lakefront
Sold for $315,000
$315,000
1138 Buck Tail Ct, Pittsville, VA 24139
3beds
1,632sqft
Single Family Residence
Built in 2014
6.1 Acres Lot
$328,500 Zestimate®
$193/sqft
$1,687 Estimated rent
Home value
$328,500
$276,000 - $391,000
$1,687/mo
Zestimate® history
Owner options
List your home for rent
$1,687/mo
Rent Zestimate®
Find your next renter with Zillow Rental Manager. Plus, with online applications, you can quickly screen prospective tenants – for free.
$1,687/mo
Rent Zestimate®
Refinance and save
$1,818/mo
Est. payment
Refinancing to a lower rate could help reduce your monthly payments and save thousands over the life of the loan.
$1,818/mo
Est. payment
Explore your selling options
Work with a Zillow partner agent
Leverage their expertise and Zillow's premium Showcase listings to get your home seen by more buyers.
Get startedList with your own agent
Get your home in front of millions of buyers by listing it on Zillow.
Learn how to do itSell it yourself
Take full control of how buyers see your home on Zillow by listing For Sale by Owner (FSBO).
List your homeWhat's special
Dovetail cabinetsLg appliances
Zillow last checked:
Listing updated:
Listed by:
DEANN P BROWN 434-610-6440,
LONG & FOSTER - SMITH MTN LAKE,
DEANN P BROWN 434-610-6440
Bought with:
KENDRA REED PORTER, 0225197790
VIRGINIA REALTY GROUP
Source: RVAR,MLS#: 906467
Facts & features
Interior
Bedrooms & bathrooms
- Bedrooms: 3
- Bathrooms: 1
- Full bathrooms: 1
Bedroom 1
- Level: E
Bedroom 2
- Level: U
Bedroom 3
- Level: U
Eat in kitchen
- Level: E
Family room
- Level: E
Kitchen
- Level: E
Laundry
- Level: E
Other
- Level: E
Heating
- Heat Pump Electric, Zoned
Cooling
- Central Air, Heat Pump Electric, Zoned
Appliances
- Included: Microwave, Other - See Remarks, Gas Range, Refrigerator
Features
- Other - See Remarks, Storage
- Flooring: Carpet, Ceramic Tile, Wood
- Doors: Storm Door(s), Metal
- Windows: Insulated Windows, Screens, Tilt-In
- Has basement: No
Interior area
- Total structure area: 1,632
- Total interior livable area: 1,632 sqft
- Finished area above ground: 1,632
Property
Parking
- Total spaces: 5
- Parking features: Attached, Garage Door Opener
- Has attached garage: Yes
- Covered spaces: 1
- Uncovered spaces: 4
Features
- Levels: Two
- Stories: 2
- Exterior features: Other - See Remarks, Maint-Free Exterior
- Has view: Yes
- View description: Sunrise, Sunset
- Has water view: Yes
- Water view: Lake
- Waterfront features: Waterfront, Main Channel
- Body of water: Leesville Lake
Lot
- Size: 6.1 Acres
- Features: Cul-De-Sac, Horses Permitted, Manufac Home Allowed, Sloped Down, Level
Details
- Parcel number: 265120
- Other equipment: Generator
- Horses can be raised: Yes
Construction
Type & style
- Home type: SingleFamily
- Property subtype: Single Family Residence
Materials
- Cement, Other - See Remarks, Stone
Condition
- Completed
- Year built: 2014
Utilities & green energy
- Electric: 0 Phase
- Water: Well
Green energy
- Energy efficient items: 2 X 6 Exterior Walls
Community & HOA
Community
- Subdivision: Sportsmans Point
HOA
- Has HOA: No
Location
- Region: Pittsville
Financial & listing details
- Price per square foot: $193/sqft
- Tax assessed value: $288,500
- Annual tax amount: $1,180
- Date on market: 4/8/2024
Price history
| Date | Event | Price |
|---|---|---|
| 3/7/2025 | Sold | $315,000-8.7%$193/sqft |
Source:  RVAR #906467 Report a problem RVAR #906467 Report a problem | ||
| 2/4/2025 | Pending sale | $345,000$211/sqft |
Source: RVAR #906467 Report a problem | ||
| 12/9/2024 | Listed for sale | $345,000$211/sqft |
Source: RVAR #906467 Report a problem | ||
| 10/17/2024 | Listing removed | $345,000$211/sqft |
Source: RVAR #906467 Report a problem | ||
| 10/15/2024 | Price change | $345,000-1.4%$211/sqft |
Source: RVAR #906467 Report a problem | ||
| 4/8/2024 | Listed for sale | $350,000-6.5%$214/sqft |
Source: RVAR #906467 Report a problem | ||
| 4/4/2024 | Listing removed | -- |
Source: RVAR #887251 Report a problem | ||
| 8/12/2022 | Price change | $374,500-6.3%$229/sqft |
Source: RVAR #887251 Report a problem | ||
| 2/25/2022 | Price change | $399,500-20%$245/sqft |
Source: RVAR #887251 Report a problem | ||
| 1/15/2022 | Listed for sale | $499,500+375.7%$306/sqft |
Source: RVAR #886348 Report a problem | ||
| 3/5/2012 | Sold | $105,000$64/sqft |
Source: Public Record Report a problem | ||
Public tax history
| Year | Property taxes | Tax assessment |
|---|---|---|
| 2025 | -- | $288,500 |
| 2024 | $1,183 | $288,500 |
| 2023 | $1,183 +16% | $288,500 +41.5% |
| 2022 | $1,020 | $203,900 |
| 2021 | $1,020 | $203,900 |
| 2020 | $1,020 -3.8% | $203,900 |
| 2019 | $1,060 -8.1% | $203,900 -8.1% |
| 2018 | $1,153 | $221,800 |
| 2017 | $1,153 | $221,800 |
| 2016 | $1,153 | $221,800 |
| 2015 | $1,153 +98.7% | $221,800 +98.7% |
| 2014 | $580 +29% | $111,600 +24% |
| 2013 | $450 | $90,000 |
| 2012 | $450 | $90,000 |
| 2011 | $450 +20% | $90,000 +20% |
| 2010 | $375 | $75,000 |
| 2009 | $375 | $75,000 |
| 2008 | $375 | $75,000 |
| 2007 | $375 +173.4% | $75,000 +255.5% |
| 2006 | $137 | $21,100 |
| 2005 | $137 | $21,100 |
| 2004 | $137 | $21,100 |
Find assessor info on the county website
Neighborhood: 24139
Nearby homes
- $322,7002 bd2 ba1k sqft1133 Buck Tail Ct, Pittsville, VA 24139Off Market
- $115,0003.5 AcresLOT-22B Buck Tail Ct, Pittsville, VA 24139Sold

- $530,0003 bd3 ba2.5k sqft1121 Buck Tail Ct, Pittsville, VA 24139Sold
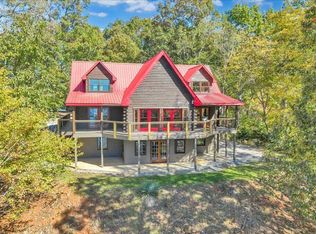
- $336,2004 bd3 ba1.3k sqft2310 Fish Hook Trl, Pittsville, VA 24139Off Market
- $284,2002 bd2 ba1.5k sqft1025 Buck Tail Ct, Pittsville, VA 24139Off Market
- $304,7003 bd2 ba1.3k sqft1825 Fish Hook Trl, Pittsville, VA 24139Off Market
- $350,4003 bd2 ba1.6k sqft1725 Fish Hook Trl, Pittsville, VA 24139Off Market
- $536,8003 bd3 ba2.1k sqft480 Drawbridge Rd, Pittsville, VA 24139Off Market
Nearby schools
GreatSchools rating
- 5/10Huddleston Elementary SchoolGrades: PK-5Distance: 10.2 mi
- 5/10Staunton River Middle SchoolGrades: 6-8Distance: 18 mi
- 2/10Staunton River High SchoolGrades: 9-12Distance: 17.9 mi
Schools provided by the listing agent
- Elementary: Huddleston
- Middle: Staunton River
- High: Staunton River
Source: RVAR. This data may not be complete. We recommend contacting the local school district to confirm school assignments for this home.


Get pre-qualified for a loan
At Zillow Home Loans, we can pre-qualify you in as little as 5 minutes with no impact to your credit score.An equal housing lender. NMLS #10287.
- Virginia
- Bedford County
- Pittsville
- 24139
- 1138 Buck Tail Ct
Nearby cities
Nearby zip codes
Other Pittsville Topics
