1138 Carlls Straight Path, Dix Hills, NY 11746
Home value
$1,562,500
$1.41M - $1.73M
$6,965/mo
Owner options
$6,965/mo
Rent Zestimate®
Find your next renter with Zillow Rental Manager. Plus, with online applications, you can quickly screen prospective tenants – for free.
$6,965/mo
Rent Zestimate®
$10,768/mo
Est. payment
Refinancing to a lower rate could help reduce your monthly payments and save thousands over the life of the loan.
$10,768/mo
Est. payment
Explore your selling options
Work with a Zillow partner agent
Leverage their expertise and Zillow's premium Showcase listings to get your home seen by more buyers.
Get startedList with your own agent
Get your home in front of millions of buyers by listing it on Zillow.
Learn how to do itSell it yourself
Take full control of how buyers see your home on Zillow by listing For Sale by Owner (FSBO).
List your homeWhat's special
Zillow last checked:
Listing updated:
Elena M. Galluzzo 631-774-3333,
Compass Greater NY LLC 631-629-7719,
Christopher Galluzzo 631-387-1772,
Compass Greater NY LLC
Harpreet J. Singh CBR, 10401302484
Compass Greater NY LLC
Facts & features
Interior
Bedrooms & bathrooms
- Bedrooms: 5
- Bathrooms: 4
- Full bathrooms: 3
- 1/2 bathrooms: 1
Primary bedroom
- Description: True primary bedroom with cathedral ceilings, walk-in-closet, double closet and true ensuite bathroom.
- Level: Second
Bedroom 1
- Description: First floor guest room/office
- Level: First
Bedroom 3
- Description: 3 more bedrooms with brand new rugs.
- Level: Second
Basement
- Description: Great basement with high ceilings and designer concrete floor. Theater area, storage and utilities. Outside entrance.
- Level: Basement
Dining room
- Description: Large dining room with picture window. and hardwood floors.
- Level: First
Family room
- Description: 2 story family room with dual fireplace overlooking the yard and open to the kitchen.
- Level: First
Kitchen
- Description: Gourmet kitchen with center island, gas stove, granite counters and sliders out to sprawling yard.
- Level: First
Laundry
- Description: Laundry area off of kitchen.
- Level: First
Living room
- Description: 2 story Living Room with dual fireplace and bridal staircase.
- Level: First
Heating
- Oil, Propane
Cooling
- Central Air
Appliances
- Included: Dishwasher, Dryer, Gas Cooktop, Microwave, Refrigerator, Washer, Oil Water Heater
- Laundry: In Hall
Features
- First Floor Bedroom, First Floor Full Bath, Cathedral Ceiling(s), Ceiling Fan(s), Central Vacuum, Chandelier, Chefs Kitchen, Double Vanity, Eat-in Kitchen, Entrance Foyer, Formal Dining, Granite Counters, His and Hers Closets, Kitchen Island, Primary Bathroom, Open Kitchen, Pantry, Recessed Lighting, Smart Thermostat, Sound System, Speakers
- Flooring: Carpet, Ceramic Tile, Hardwood
- Windows: Blinds, Double Pane Windows
- Basement: Finished,Full,Storage Space,Walk-Out Access
- Attic: Partial,Scuttle,Unfinished
- Number of fireplaces: 1
- Fireplace features: Family Room, Gas, Living Room
Interior area
- Total structure area: 4,000
- Total interior livable area: 3,000 sqft
Property
Parking
- Total spaces: 10
- Parking features: Driveway, Garage, Garage Door Opener
- Garage spaces: 2
- Has uncovered spaces: Yes
Features
- Levels: Three Or More
- Patio & porch: Deck, Patio, Porch
- Exterior features: Garden, Lighting, Mailbox, Speakers
- Has private pool: Yes
- Pool features: Electric Heat, Fenced, In Ground, Outdoor Pool, Pool Cover, Salt Water, Vinyl
- Fencing: Back Yard
Lot
- Size: 1 Acres
- Features: Back Yard, Cleared, Front Yard, Garden, Interior Lot, Landscaped, Level, Near Public Transit, Near School, Sprinklers In Front, Sprinklers In Rear, Views
Details
- Additional structures: Greenhouse
- Parcel number: 0400283000300126000
- Special conditions: None
- Horses can be raised: Yes
Construction
Type & style
- Home type: SingleFamily
- Architectural style: Post Modern
- Property subtype: Single Family Residence, Residential
Materials
- Stone, Vinyl Siding
- Foundation: Concrete Perimeter
Condition
- Actual
- Year built: 2004
- Major remodel year: 2004
Utilities & green energy
- Sewer: Cesspool
- Water: Public
- Utilities for property: Electricity Connected, Propane, Trash Collection Public, Underground Utilities, Water Connected
Community & HOA
Community
- Security: Security System
HOA
- Has HOA: No
Location
- Region: Dix Hills
Financial & listing details
- Price per square foot: $513/sqft
- Tax assessed value: $6,525
- Annual tax amount: $25,574
- Date on market: 5/30/2025
- Cumulative days on market: 136 days
- Listing agreement: Exclusive Right To Sell
- Electric utility on property: Yes
Price history
| Date | Event | Price |
|---|---|---|
| 4/7/2026 | Sold | $1,540,000$513/sqft |
Source: Public Record Report a problem | ||
| 12/1/2025 | Sold | $1,540,000-3.7%$513/sqft |
Source: | ||
| 10/14/2025 | Pending sale | $1,599,000$533/sqft |
Source: | ||
| 9/17/2025 | Price change | $1,599,000-3%$533/sqft |
Source: | ||
| 8/19/2025 | Price change | $1,649,000-2.9%$550/sqft |
Source: | ||
| 6/19/2025 | Price change | $1,699,000-2.9%$566/sqft |
Source: | ||
| 5/30/2025 | Listed for sale | $1,749,000+86.1%$583/sqft |
Source: | ||
| 10/12/2006 | Sold | $940,000$313/sqft |
Source: Public Record Report a problem | ||
Public tax history
| Year | Property taxes | Tax assessment |
|---|---|---|
| 2025 | -- | $6,525 |
| 2024 | -- | $6,525 |
| 2023 | -- | $6,525 |
| 2022 | -- | $6,525 |
| 2021 | -- | $6,525 |
| 2020 | -- | $6,525 |
| 2019 | -- | $6,525 |
| 2018 | -- | $6,525 |
| 2017 | $21,231 | $6,525 |
| 2016 | -- | $6,525 |
| 2015 | -- | $6,525 |
| 2014 | -- | $6,525 |
| 2013 | -- | $6,525 |
| 2012 | -- | $6,525 |
| 2011 | -- | $6,525 |
| 2010 | -- | $6,525 |
| 2009 | -- | $6,525 |
| 2008 | -- | $6,525 |
| 2007 | $14,298 +14.8% | $6,525 +3.2% |
| 2005 | $12,450 +7.5% | $6,325 |
| 2004 | $11,580 +269% | $6,325 +224.4% |
| 2003 | $3,138 +4.3% | $1,950 |
| 2002 | $3,010 +0.6% | $1,950 |
| 2001 | $2,991 -0.6% | $1,950 |
| 2000 | $3,010 | $1,950 |
Neighborhood: 11746
Nearby homes
- $1,172,5005 bd4 ba-- sqft1140 Carlls Straight Path, Dix Hills, NY 11746Off Market
- $1,375,900-- bd-- ba-- sqft1134 Carlls Straight Path, Dix Hills, NY 11746Off Market
- $1,238,600-- bd-- ba-- sqft1142 Carlls Straight Path, Dix Hills, NY 11746Off Market
- $870,0006 bd4 ba2.6k sqft1144 Carlls Straight Path, Dix Hills, NY 11746Sold
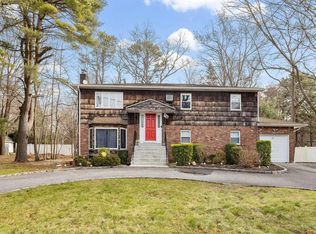
- $1,190,300-- bd-- ba-- sqft1145 Carlls Straight Path, Dix Hills, NY 11746Off Market
- $40011.7 Acres1145 Carlls Straight Path, Huntington Station, NY 11746Off Market
- $855,6004 bd2 ba-- sqft1149 Carlls Straight Path, Dix Hills, NY 11746Off Market
- $1,216,700-- bd-- ba-- sqft1139 Carlls Straight Path, Dix Hills, NY 11746Off Market
Nearby schools
GreatSchools rating
- 7/10Otsego Elementary SchoolGrades: K-5Distance: 0.5 mi
- 8/10Candlewood Middle SchoolGrades: 6-8Distance: 0.3 mi
- 9/10Half Hollow Hills High School WestGrades: 9-12Distance: 3.1 mi
Schools provided by the listing agent
- Elementary: Otsego Elementary School
- Middle: Candlewood Middle School
- High: Half Hollow Hills High School West
Source: OneKey® MLS as distributed by MLS GRID. This data may not be complete. We recommend contacting the local school district to confirm school assignments for this home.
Get a cash offer in 3 minutes
- New York
- Suffolk County
- Dix Hills
- 11746
- 1138 Carlls Straight Path