Skip main navigation
Sold for $250,000
  • $250,000

    1138 Classic Dr, Holiday, FL 34691

    2beds
    1,000sqft
    Single Family Residence
    Built in 1969
    5,185 Square Feet Lot
    $232,700 Zestimate®
    $250/sqft
    $1,516 Estimated rent

    Home value

    $232,700

    $219,000 - $244,000

    $1,516/mo

    Zestimate® history
    Loading
    Loading...

    Owner options

    List your home for rent

    $1,516/mo

    Rent Zestimate®

    Find your next renter with Zillow Rental Manager. Plus, with online applications, you can quickly screen prospective tenants – for free.

    Learn more

    $1,516/mo

    Rent Zestimate®

    Refinance and save

    $1,814/mo

    Est. payment

    Refinancing to a lower rate could help reduce your monthly payments and save thousands over the life of the loan.

    See today's rates

    $1,814/mo

    Est. payment

    Explore your selling options

    Work with a Zillow partner agent

    Leverage their expertise and Zillow's premium Showcase listings to get your home seen by more buyers.

    Get started

    List with your own agent

    Get your home in front of millions of buyers by listing it on Zillow.

    Learn how to do it

    Sell it yourself

    Take full control of how buyers see your home on Zillow by listing For Sale by Owner (FSBO).

    List your home

    What's special

    Garage floorStylish white subway backsplashHoward parkFamous sponge docksNew vanityCustom epoxy flake finishNew windows throughout
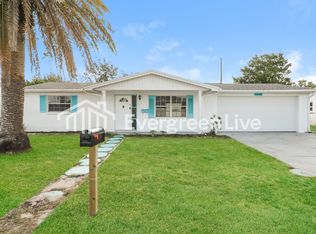
    Welcome to your new dream home! This light, bright, and beautiful property is the epitome of coziness. Upgrades have been made to ensure your utmost comfort and satisfaction. Let's start with the essentials. Inside, you'll find a plethora of features that will truly impress you. The kitchen has been transformed with stunning new countertops and a stylish white subway backsplash complemented by tile floors extending throughout the home. Every room exudes a fresh ambiance thanks to the new interior fresh paint in 2023. The bathroom has also undergone a remarkable makeover, boasting a new vanity, sink, and toilet. Even the garage floor has been treated with a custom epoxy flake finish, creating a sleek and durable surface. New windows throughout the house provide an updated and energy-efficient environment. The outside landscaping has been thoughtfully designed to enhance the overall curb appeal. This property offers a spacious 2 bedrooms and 1 bathroom, with a total of 1,120 square feet of living area. But there's more! The enclosed spacious back porch has been transformed into an additional space that can easily be converted into a third bedroom, providing even more flexibility and functionality to suit your needs. Location-wise, you couldn't ask for more. Situated right on the border of Pinellas County, you'll enjoy convenient access to Tarpon Springs, the famous Sponge Docks, Howard Park, and Anclote Park. Whether you want to launch your boat or take a refreshing swim at the beach, the Gulf is just a stone's throw away. Don't miss the opportunity to make this exceptional home yours. It's been meticulously kept and is ready for you to simply move in and place your furniture. Embrace the luxurious lifestyle and make this house your forever home.

    Zillow last checked:

    Listing updated:

    Listing Provided by:

    Tammy Waugh, PA 813-404-1533,

    BHHS FLORIDA PROPERTIES GROUP 813-908-8788

    Bought with:

    Haley McKay, 3415221

    TOMLIN, ST CYR & ASSOCIATES LLC

    Source: Stellar MLS,MLS#: T3457383MLS LogoOriginating MLS: Tampa

    Facts & features

    Interior

    Bedrooms & bathrooms
    • Bedrooms: 2
    • Bathrooms: 1
    • Full bathrooms: 1
    Primary bedroom
    • Features: Ceiling Fan(s), Built-in Closet
    • Level: First
    • Dimensions: 13x11
    Bedroom 2
    • Features: Ceiling Fan(s), Built-in Closet
    • Level: First
    • Dimensions: 11x9
    Bathroom 1
    • Features: Single Vanity, Tub with Separate Shower Stall
    • Level: First
    • Dimensions: 5x8
    Balcony porch lanai
    • Level: First
    • Dimensions: 10x18
    Dining room
    • Level: First
    • Dimensions: 9x12
    Great room
    • Level: First
    • Dimensions: 23x11
    Kitchen
    • Level: First
    • Dimensions: 8x11
    Office
    • Level: First
    • Dimensions: 11x9
    Heating
    • Central, Electric
    Cooling
    • Central Air
    Appliances
    • Included: Dryer, Electric Water Heater, Exhaust Fan, Freezer, Range, Range Hood, Refrigerator, Washer
    • Laundry: In Garage
    Features
    • Ceiling Fan(s), Eating Space In Kitchen, Open Floorplan, Solid Wood Cabinets, Thermostat
    • Flooring: Tile
    • Doors: Sliding Doors
    • Windows: Drapes, ENERGY STAR Qualified Windows, Storm Window(s), Insulated Windows, Shutters, Window Treatments
    • Has fireplace: No
    Interior area
    • Total structure area: 1,664
    • Total interior livable area: 1,000 sqft

    Property

    Parking
    • Total spaces: 1
    • Parking features: Driveway, Garage Door Opener
    • Attached garage spaces: 1
    • Has uncovered spaces: Yes
    • Details: Garage Dimensions: 14x21
    Features
    • Levels: One
    • Stories: 1
    • Patio & porch: Covered, Patio, Screened, Side Porch
    • Exterior features: Rain Gutters, Sidewalk
    • Fencing: Chain Link,Wood
    Lot
    • Size: 5,185 sqft
    • Features: City Lot, In County, Landscaped, Near Public Transit, Sidewalk, Unincorporated
    • Residential vegetation: Mature Landscaping, Trees/Landscaped
    Details
    • Additional structures: Shed(s)
    • Parcel number: 152636076.0000.00346.0
    • Zoning: R4
    • Special conditions: None

    Construction

    Type & style
    • Home type: SingleFamily
    • Architectural style: Florida,Ranch
    • Property subtype: Single Family Residence
    Materials
    • Block, Stucco
    • Foundation: Slab
    • Roof: Shingle
    Condition
    • New construction: No
    • Year built: 1969

    Utilities & green energy

    • Sewer: Public Sewer
    • Water: Public
    • Utilities for property: BB/HS Internet Available, Cable Connected, Electricity Connected, Public, Sewer Connected, Street Lights, Underground Utilities, Water Connected

    Community & neighborhood

    Security
    • Security features: Smoke Detector(s)
    Location
    • Region: Holiday
    • Subdivision: HOLIDAY LAKE ESTATES

    HOA & financial

    HOA
    • Has HOA: No
    Other fees
    • Pet fee: $0 monthly
    Other financial information
    • Total actual rent: 0

    Other

    Other facts
    • Listing terms: Cash,Conventional,FHA,VA Loan
    • Ownership: Fee Simple
    • Road surface type: Paved

    Price history

    DateEventPrice
    8/11/2023Sold$250,000+2%$250/sqft
    Source: Stellar MLS #T3457383 Report a problem
    7/16/2023Pending sale$245,000$245/sqft
    Source: Stellar MLS #T3457383 Report a problem
    7/12/2023Listed for sale$245,000+71.3%$245/sqft
    Source: Stellar MLS #T3457383 Report a problem
    9/30/2020Sold$143,000-4.6%$143/sqft
    Source: Stellar MLS #W7825727 Report a problem
    8/22/2020Pending sale$149,900$150/sqft
    Source: COLDWELL BANKER FIGREY&SONRES #W7825727 Report a problem
    8/14/2020Listed for sale$149,900+305.1%$150/sqft
    Source: COLDWELL BANKER FIGREY&SONRES #W7825727 Report a problem
    5/26/2020Sold$37,000-23.7%$37/sqft
    Source: Public Record Report a problem
    3/28/2002Sold$48,500+18.3%$49/sqft
    Source: Public Record Report a problem
    12/23/1998Sold$41,000$41/sqft
    Source: Public Record Report a problem

    Public tax history

    YearProperty taxesTax assessment
    2024$3,423 +153.9%$228,691 +6.8%
    2023$1,348 +12.6%$214,144 +100.7%
    2022$1,197 +2.9%$106,700 +6.1%
    2021$1,163 -15.8%$100,585 +36.9%
    2020$1,381 +14.2%$73,483 +31.9%
    2019$1,210 $55,700 -13.5%
    2018$1,210 +9.9%$64,397 +15.1%
    2017$1,101 +8%$55,962 +33.7%
    2016$1,020 +23.8%$41,850 +6.9%
    2015$824 +4.4%$39,159 +2%
    2014$789 $38,375 +3.8%
    2013-- $36,977 -6.1%
    2012-- $39,367 -8.4%
    2011-- $42,967 -0.5%
    2010-- $43,202 -13.5%
    2009-- $49,963 -31.9%
    2008-- $73,375 -21.1%
    2007-- $92,999 -6%
    2006-- $98,926 +32.3%
    2005-- $74,762 +20.4%
    2004-- $62,111 +17.8%
    2003-- $52,706 +11.9%
    2002-- $47,113 +18.2%
    2000-- $39,857
    1999-- $39,857

    Find assessor info on the county website

    Neighborhood: Holiday Lake Estates

    Nearby schools

    GreatSchools rating
    Schools provided by the listing agent
    • Elementary: Gulfside Elementary-PO
    • Middle: Paul R. Smith Middle-PO
    • High: Anclote High-PO

    Source: Stellar MLS. This data may not be complete. We recommend contacting the local school district to confirm school assignments for this home.

    Get a cash offer in 3 minutes
    Find out how much your home could sell for in as little as 3 minutes with a no-obligation cash offer.
    Estimated market value
    $232,700
    Get a cash offer in 3 minutes
    Find out how much your home could sell for in as little as 3 minutes with a no-obligation cash offer.
    Estimated market value
    $232,700