Skip main navigation
Closed
  • $189,000

    1138 E 152nd St, Dolton, IL 60419

    4beds
    1,135sqft
    Single Family Residence
    Built in 1978
    4,835.16 Square Feet Lot
    $268,500 Zestimate®
    $167/sqft
    $2,643 Estimated rent

    Home value

    $268,500

    $250,000 - $287,000

    $2,643/mo

    Zestimate® history
    Loading
    Loading...

    Owner options

    List your home for rent

    $2,643/mo

    Rent Zestimate®

    Find your next renter with Zillow Rental Manager. Plus, with online applications, you can quickly screen prospective tenants – for free.

    Learn more

    $2,643/mo

    Rent Zestimate®

    Refinance and save

    $1,415/mo

    Est. payment

    Refinancing to a lower rate could help reduce your monthly payments and save thousands over the life of the loan.

    See today's rates

    $1,415/mo

    Est. payment

    Explore your selling options

    Work with a Zillow partner agent

    Leverage their expertise and Zillow's premium Showcase listings to get your home seen by more buyers.

    Get started

    List with your own agent

    Get your home in front of millions of buyers by listing it on Zillow.

    Learn how to do it

    Sell it yourself

    Take full control of how buyers see your home on Zillow by listing For Sale by Owner (FSBO).

    List your home

    What's special

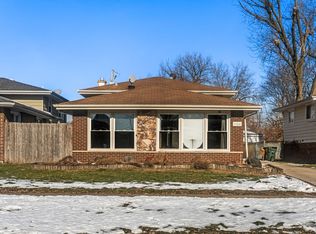
    Modern fixturesBeautifully-updated brickAdditional bedroomSpacious bedroomsMature treesPrivate oasisFresh paint
    Welcome to your dream home! This FHA approved beautifully-updated brick, split-level residence is move-in ready and waiting for you. Gleaming hardwood floors, fresh paint, and modern fixtures create an inviting ambiance throughout. Entertain effortlessly in the formal living and dining rooms, or gather in the eat-in kitchen featuring granite counters, new stainless steel appliances, and a bright dinette area. Upstairs, discover three spacious bedrooms and a luxurious full bath with custom tile. The lower level offers an additional bedroom, a spa-inspired bath, and a convenient laundry/mud room with exterior access. Step outside to your private oasis. Relax on the patio overlooking the expansive, fully-fenced yard shaded by mature trees. Located in a prime area, you're close to shopping, dining, parks, schools, public transportation, and major highways. This home also boasts a brand new roof installed in August 2024 and a furnace that's only two years old and still under warranty. And with the added benefit of solar panels, you can enjoy incredibly low monthly electric bills! Plus, the current property taxes don't reflect a homeowner's exemption, so you can enjoy even lower taxes in the future! Don't miss out on this exceptional opportunity! Schedule your viewing today!

    Zillow last checked:

    Listing updated:

    Listing courtesy of:

    Jason Rosenberg 312-882-9797,

    Infiniti Properties, Inc.

    Bought with:

    Deanous Reid

    F.J. Williams Realty LLC

    Source: MRED as distributed by MLS GRID,MLS#: 12355758MLS Logo

    Facts & features

    Interior

    Bedrooms & bathrooms
    • Bedrooms: 4
    • Bathrooms: 2
    • Full bathrooms: 2
    Primary bedroom
    • Features: Flooring (Hardwood)
    • Level: Second
    • Area: 143 Square Feet
    • Dimensions: 13X11
    Bedroom 2
    • Features: Flooring (Hardwood)
    • Level: Second
    • Area: 140 Square Feet
    • Dimensions: 14X10
    Bedroom 3
    • Features: Flooring (Hardwood)
    • Level: Second
    • Area: 100 Square Feet
    • Dimensions: 10X10
    Bedroom 4
    • Features: Flooring (Vinyl)
    • Level: Lower
    • Area: 221 Square Feet
    • Dimensions: 17X13
    Dining room
    • Features: Flooring (Hardwood)
    • Level: Main
    • Area: 90 Square Feet
    • Dimensions: 10X9
    Kitchen
    • Features: Flooring (Ceramic Tile)
    • Level: Main
    • Area: 168 Square Feet
    • Dimensions: 14X12
    Living room
    • Features: Flooring (Hardwood)
    • Level: Main
    • Area: 276 Square Feet
    • Dimensions: 23X12
    Heating
    • Natural Gas
    Cooling
    • Central Air
    Appliances
    • Included: Refrigerator
    Features
    • Basement: Finished,Crawl Space,Partial
    Interior area
    • Total structure area: 0
    • Total interior livable area: 1,135 sqft

    Property

    Accessibility
    • Accessibility features: No Disability Access
    Lot
    • Size: 4,835 sqft
    • Dimensions: 42X107
    Details
    • Parcel number: 29113120660000
    • Special conditions: None

    Construction

    Type & style
    • Home type: SingleFamily
    • Property subtype: Single Family Residence
    Materials
    • Brick
    Condition
    • New construction: No
    • Year built: 1978
    • Major remodel year: 2022

    Utilities & green energy

    • Sewer: Public Sewer
    • Water: Public

    Community & neighborhood

    Location
    • Region: Dolton

    HOA & financial

    HOA
    • Services included: None

    Other

    Other facts
    • Listing terms: VA
    • Ownership: Fee Simple

    Price history

    DateEventPrice
    7/1/2025Sold$189,000-3.1%$167/sqft
    Source: MRED as distributed by MLS GRID #12355758 Report a problem
    7/15/2022Sold$195,000+62.5%$172/sqft
    Source: MRED as distributed by MLS GRID #11415956 Report a problem
    2/17/2022Sold$120,000+2.1%$106/sqft
    Source: Public Record Report a problem
    4/5/2016Sold$117,500+235.7%$104/sqft
    Source: Public Record Report a problem
    11/24/2015Sold$35,000-77.4%$31/sqft
    Source: Agent Provided Report a problem
    11/7/2007Sold$155,000+38.4%$137/sqft
    Source: Public Record Report a problem
    6/25/2007Sold$112,000+40%$99/sqft
    Source: Public Record Report a problem
    5/1/1997Sold$80,000$70/sqft
    Source: Public Record Report a problem

    Public tax history

    YearProperty taxesTax assessment
    2024-- $18,500
    2023$10,438 +13.4%$18,500 +45.6%
    2022$9,201 +5.1%$12,710
    2021$8,754 +7.1%$12,710
    2020$8,177 +43.3%$12,710 +62.5%
    2019$5,705 +0.4%$7,823
    2018$5,681 +5.7%$7,823
    2017$5,375 +46%$7,823 -5.4%
    2016$3,681 +5.8%$8,271
    2015$3,478 +0.3%$8,271
    2014$3,468 -10.1%$8,271 -12%
    2013$3,858 +2.1%$9,394
    2012$3,781 +1.6%$9,394
    2011$3,722 -22.6%$9,394 -27.7%
    2010$4,811 +2.8%$12,990
    2009$4,678 +6%$12,990 -5%
    2008$4,412 -12.6%$13,674 +1.7%
    2007$5,047 +48.1%$13,448
    2006$3,408 +4.8%$13,448
    2005$3,251 +0.6%$13,448 +22.4%
    2004$3,231 +6.5%$10,985
    2003$3,035 +2.3%$10,985
    2002$2,967 +12.7%$10,985 +7.4%
    2001$2,633 -1.1%$10,232
    2000$2,663 -17.3%$10,232
    1999$3,221 $10,232

    Find assessor info on the county website

    Neighborhood: 60419

    Nearby schools

    GreatSchools rating
    Schools provided by the listing agent
    • Elementary: Diekman Elementary School
    • High: Thornridge High School
    • District: 149

    Source: MRED as distributed by MLS GRID. This data may not be complete. We recommend contacting the local school district to confirm school assignments for this home.

    Get a cash offer in 3 minutes
    Find out how much your home could sell for in as little as 3 minutes with a no-obligation cash offer.
    Estimated market value
    $268,500
    Get a cash offer in 3 minutes
    Find out how much your home could sell for in as little as 3 minutes with a no-obligation cash offer.
    Estimated market value
    $268,500