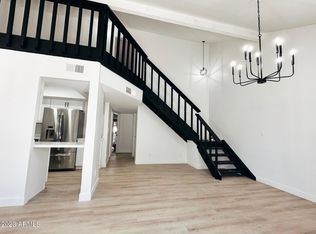
Upstairs, an expansive loft transforms into your own private retreat, a rare, oversized space that goes far beyond a traditional bedroom. Envision a luxurious primary suite complete with a king-sized sleeping area, cozy lounge, dedicated home office, or even a personal fitness zone- all in one light-filled, open setting. It's a true blank canvas designed to adapt to your lifestyle.
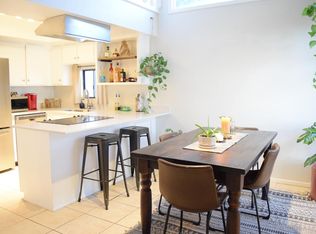
Downstairs, the home offers a functional layout with additional bedrooms ideal for guests, hobbies, or work-from-home flexibility. The kitchen has been thoughtfully updated with new quartz countertops, stainless steel appliances, and fresh interior paint, creating a clean, move-in-ready feel.
Set within a well-maintained, professionally managed HOA, the community features lush landscaping, walking paths, and a pool--offering both convenience and peace of mind.
Location is a standout: just minutes from local favorites like O.H.S.O. Brewery and Luci's at the Orchard, with easy access to the canal for biking and walking, plus quick connections to major freeways.
Sold for $315,000
$315,000
1138 E KALER Drive, Phoenix, AZ 85020
3beds
1,368sqft
Townhouse
Built in 1974
2,044 Square Feet Lot
$321,000 Zestimate®
$230/sqft
$2,017 Estimated rent
Home value
$321,000
$305,000 - $337,000
$2,017/mo
Zestimate® history
Owner options
List your home for rent
$2,017/mo
Rent Zestimate®
Find your next renter with Zillow Rental Manager. Plus, with online applications, you can quickly screen prospective tenants – for free.
$2,017/mo
Rent Zestimate®
Refinance and save
$2,183/mo
Est. payment
Refinancing to a lower rate could help reduce your monthly payments and save thousands over the life of the loan.
$2,183/mo
Est. payment
Explore your selling options
Work with a Zillow partner agent
Leverage their expertise and Zillow's premium Showcase listings to get your home seen by more buyers.
Get startedList with your own agent
Get your home in front of millions of buyers by listing it on Zillow.
Learn how to do itSell it yourself
Take full control of how buyers see your home on Zillow by listing For Sale by Owner (FSBO).
List your homeWhat's special
Functional layoutLush landscapingWalking pathsLuxurious primary suiteFresh interior paintExpansive loftDedicated home office
Zillow last checked:
Listing updated:
Listed by:
Jeffrey Hester 312-399-7758,
Compass
Bought with:
Kristina L. Sabo, SA627897000
My Home Group Real Estate
Source: ARMLS,MLS#: 6925352
Facts & features
Interior
Bedrooms & bathrooms
- Bedrooms: 3
- Bathrooms: 2
- Full bathrooms: 2
Primary bedroom
- Level: Second
- Area: 451.14
- Dimensions: 20.60 x 21.90
Bedroom 2
- Level: First
- Area: 116.6
- Dimensions: 10.60 x 11.00
Bedroom 3
- Level: First
- Area: 121.1
- Dimensions: 11.11 x 10.90
Heating
- Natural Gas
Cooling
- Central Air, Ceiling Fan(s)
Appliances
- Included: Dryer, Washer, Refrigerator, Dishwasher, Disposal
- Laundry: Other, See Remarks
Features
- High Speed Internet, Upstairs, Pantry, Full Bth Master Bdrm
- Windows: Skylight(s)
- Has basement: No
- Number of fireplaces: 1
- Fireplace features: Living Room
- Common walls with other units/homes: Two Common Walls
Interior area
- Total structure area: 1,368
- Total interior livable area: 1,368 sqft
Property
Parking
- Total spaces: 2
- Parking features: Storage, Assigned
- Carport spaces: 2
Features
- Stories: 2
- Patio & porch: Covered, Patio
- Exterior features: Private Street(s), Storage
- Spa features: None
- Fencing: Block
Lot
- Size: 2,044 Square Feet
- Features: Sprinklers In Front
Details
- Parcel number: 16021168
Construction
Type & style
- Home type: Townhouse
- Architectural style: Spanish
- Property subtype: Townhouse
- Attached to another structure: Yes
Materials
- Stucco, Wood Frame, Painted
- Roof: Tile
Condition
- Year built: 1974
Details
- Builder name: Blankenship
Utilities & green energy
- Sewer: Public Sewer
- Water: City Water
Community & HOA
Community
- Features: Pool
- Subdivision: TORRE BLANCA UNIT THREE
HOA
- Has HOA: Yes
- Services included: Roof Repair, Maintenance Grounds, Street Maint, Front Yard Maint, Trash, Roof Replacement, Maintenance Exterior
- HOA fee: $354 monthly
- HOA name: AZ HOA MANAGEMENT
- HOA phone: 602-944-3338
Location
- Region: Phoenix
Financial & listing details
- Price per square foot: $230/sqft
- Tax assessed value: $289,500
- Annual tax amount: $1,044
- Date on market: 10/27/2025
- Cumulative days on market: 268 days
- Listing terms: Cash,Conventional,FHA,VA Loan
- Ownership: Fee Simple
Price history
| Date | Event | Price |
|---|---|---|
| 7/21/2026 | Sold | $315,000-4.3%$230/sqft |
Source:  ARMLS #6925352 Report a problem ARMLS #6925352 Report a problem | ||
| 6/21/2026 | Pending sale | $329,000$240/sqft |
Source: ARMLS #6925352 Report a problem | ||
| 4/3/2026 | Price change | $329,000-2.9%$240/sqft |
Source: ARMLS #6925352 Report a problem | ||
| 2/12/2026 | Price change | $339,000-2.9%$248/sqft |
Source: ARMLS #6925352 Report a problem | ||
| 11/7/2025 | Price change | $349,000-0.3%$255/sqft |
Source: ARMLS #6925352 Report a problem | ||
| 9/26/2025 | Listed for sale | $350,000+84.2%$256/sqft |
Source: ARMLS #6925352 Report a problem | ||
| 7/20/2005 | Sold | $190,000$139/sqft |
Source: ARMLS #2318089 Report a problem | ||
Public tax history
| Year | Property taxes | Tax assessment |
|---|---|---|
| 2025 | $1,098 +5.2% | $28,950 -9.6% |
| 2024 | $1,044 +3% | $32,030 +268.7% |
| 2023 | $1,014 +3.3% | $8,687 -56.7% |
| 2022 | $982 -0.4% | $20,050 +12.3% |
| 2021 | $985 +2.3% | $17,850 +8.8% |
| 2020 | $963 +2.7% | $16,410 +12.3% |
| 2019 | $938 | $14,610 +16.1% |
| 2018 | $938 +5.3% | $12,580 +11.7% |
| 2017 | $890 +11.5% | $11,260 +10.2% |
| 2016 | $798 +8.9% | $10,220 +10.7% |
| 2015 | $733 | $9,230 +64.8% |
| 2014 | -- | $5,600 |
| 2013 | -- | $5,600 -49.3% |
| 2012 | -- | $11,050 -4.7% |
| 2011 | -- | $11,600 -7.2% |
| 2010 | -- | $12,500 -24.5% |
| 2009 | -- | $16,550 -10.3% |
| 2008 | -- | $18,450 +31.8% |
| 2007 | -- | $14,000 +46.6% |
| 2006 | -- | $9,550 |
| 2005 | -- | $9,550 +18.6% |
| 2004 | -- | $8,050 |
| 2003 | -- | $8,050 +24.8% |
| 2002 | -- | $6,450 |
Find assessor info on the county website
Neighborhood: Camelback East
Nearby homes
- $353,3003 bd2 ba1.2k sqft1136 E Kaler Dr, Phoenix, AZ 85020Off Market
- $275,9002 bd2 ba1.1k sqft1140 E Kaler Dr, Phoenix, AZ 85020Off Market
- $325,7003 bd2 ba1.2k sqft1137 E Kaler Dr #92, Phoenix, AZ 85020Off Market
- $328,200-- bd2 ba1.2k sqft1137 E Kaler Dr, Phoenix, AZ 85020Off Market
- $251,000-- bd1 ba816 sqft1163 E Belmont Ave, Phoenix, AZ 85020Off Market
- $336,6002 bd2 ba1.3k sqft1165 E Belmont Ave, Phoenix, AZ 85020Off Market
- $334,700-- bd2 ba1.1k sqft1142 E Kaler Dr, Phoenix, AZ 85020Off Market
- $373,8003 bd2 ba1.3k sqft1144 E Kaler Dr, Phoenix, AZ 85020Off Market
Nearby schools
GreatSchools rating
- 9/10Madison Heights Elementary SchoolGrades: PK-4Distance: 1.3 mi
- 5/10Madison #1 Elementary SchoolGrades: 5-8Distance: 2.2 mi
- 2/10North High SchoolGrades: 9-12Distance: 4.8 mi
Schools provided by the listing agent
- Elementary: Madison Heights Elementary School
- Middle: Madison #1 Elementary School
- High: North High School
- District: Madison Elementary District
Source: ARMLS. This data may not be complete. We recommend contacting the local school district to confirm school assignments for this home.
Get a cash offer in 3 minutes
Find out how much your home could sell for in as little as 3 minutes with a no-obligation cash offer.
Estimated market value
$321,000
Get a cash offer in 3 minutes
Find out how much your home could sell for in as little as 3 minutes with a no-obligation cash offer.
Estimated market value
$321,000
- Arizona
- Maricopa County
- Phoenix
- 85020
- Camelback East
- 1138 E KALER Drive
Nearby cities
Nearby neighborhoods
Nearby zip codes
Other Phoenix Topics
