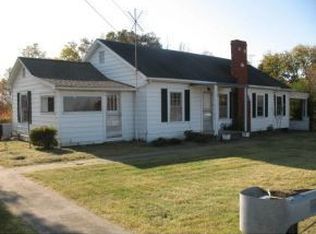
Located in the Heart of Historic Jonesborough, this charming farmhouse will capture your heart upon arrival with the lovely white picket fence and inviting front porch, perfect place to enjoy a morning cup of coffee, or just sit and watch the activity on a true historic main street. Enter into the foyer and on into the lovely living room with a cozy fireplace and lots of natural light. From there, you may step back into a bedroom with patio doors accessing the back deck. On the other side of the foyer, a dining room awaits to provide space for a family gathering or an intimate meal for two. Head on into the cheerful kitchen, featuring a bay window and a counter, with seating for two, perfect for a quick meal or snack. The kitchen features newer SS appliances, and a laundry alcove provides space for a large stackable washer and dryer, which will remain with the house, and pantry shelving. Step out onto the massive open deck at the back of the house and enjoy the gorgeous pastoral views and amazing sunsets! The deck area is also wired and ready for a hot tub. In addition, there is a large, two car carport, storage building, and a partial basement with outside entrance for extra storage. All this sitting on a 3/4 acre lot in the oldest town in Tennessee. Come see for yourself before this one gets away! ''ALL INFORMATION DEEMED RELIABLE BUT NOT GUARANTEED''.
Sold for $270,000
$270,000
1138 E Main St, Jonesborough, TN 37659
3beds
1,382sqft
Single Family Residence, Residential
Built in 1940
0.79 Acres Lot
$270,100 Zestimate®
$195/sqft
$2,089 Estimated rent
Home value
$270,100
$257,000 - $284,000
$2,089/mo
Zestimate® history
Owner options
List your home for rent
$2,089/mo
Rent Zestimate®
Find your next renter with Zillow Rental Manager. Plus, with online applications, you can quickly screen prospective tenants – for free.
$2,089/mo
Rent Zestimate®
Refinance and save
$1,701/mo
Est. payment
Refinancing to a lower rate could help reduce your monthly payments and save thousands over the life of the loan.
$1,701/mo
Est. payment
Explore your selling options
Work with a Zillow partner agent
Leverage their expertise and Zillow's premium Showcase listings to get your home seen by more buyers.
Get startedList with your own agent
Get your home in front of millions of buyers by listing it on Zillow.
Learn how to do itSell it yourself
Take full control of how buyers see your home on Zillow by listing For Sale by Owner (FSBO).
List your homeWhat's special
Cozy fireplaceInviting front porchStorage buildingGorgeous pastoral viewsAmazing sunsetsWhite picket fenceCheerful kitchen
Zillow last checked:
Listing updated:
Listed by:
Debbie Teague 423-747-0411,
Willow Realty
Bought with:
Samantha Chapman, 358566
CENTURY 21 Legacy
Source: TVRMLS,MLS#: 9992393
Facts & features
Interior
Bedrooms & bathrooms
- Bedrooms: 3
- Bathrooms: 2
- Full bathrooms: 1
- 1/2 bathrooms: 1
Heating
- Central, Forced Air, Natural Gas
Cooling
- Central Air
Appliances
- Included: Dishwasher, Dryer, Electric Range, Microwave, Refrigerator, Washer
- Laundry: Electric Dryer Hookup, Washer Hookup
Features
- Eat-in Kitchen, Entrance Foyer, Laminate Counters, Pantry, Shower Only
- Flooring: Hardwood, Laminate, Parquet, Vinyl
- Doors: Storm Door(s)
- Windows: Double Pane Windows, Single Pane Windows
- Basement: Block,Exterior Entry,Gravel Floor,Partial,Sump Pump,Unfinished
- Number of fireplaces: 1
- Fireplace features: Gas Log, Insert, Living Room, Decorative
Interior area
- Total structure area: 2,216
- Total interior livable area: 1,382 sqft
Property
Parking
- Total spaces: 2
- Parking features: Driveway, Asphalt, Carport
- Carport spaces: 2
- Has uncovered spaces: Yes
Features
- Levels: One and One Half
- Stories: 1
- Patio & porch: Back, Covered, Deck, Front Porch
- Fencing: Front Yard
Lot
- Size: 0.79 Acres
- Dimensions: 87.14 x 317.61 irr
- Topography: Level, Rolling Slope
Details
- Additional structures: Outbuilding
- Parcel number: 052 257.00
- Zoning: Res
Construction
Type & style
- Home type: SingleFamily
- Architectural style: Farmhouse
- Property subtype: Single Family Residence, Residential
Materials
- Vinyl Siding
- Foundation: Block
- Roof: Metal
Condition
- Above Average
- New construction: No
- Year built: 1940
Utilities & green energy
- Sewer: Public Sewer
- Water: Public
- Utilities for property: Electricity Connected, Natural Gas Connected, Sewer Connected, Water Connected
Community & HOA
Community
- Security: Smoke Detector(s)
- Subdivision: Not In Subdivision
HOA
- Has HOA: No
- Amenities included: Landscaping
Location
- Region: Jonesborough
Financial & listing details
- Price per square foot: $195/sqft
- Tax assessed value: $187,300
- Annual tax amount: $1,253
- Date on market: 3/14/2026
- Listing terms: Cash,Conventional,FHA,VA Loan
- Electric utility on property: Yes
Price history
| Date | Event | Price |
|---|---|---|
| 9/25/2026 | Sold | $270,000-12.9%$195/sqft |
Source: TVRMLS #9992393 Report a problem | ||
| 8/27/2026 | Pending sale | $309,950$224/sqft |
Source: TVRMLS #9992393 Report a problem | ||
| 7/27/2026 | Price change | $309,950-6.1%$224/sqft |
Source: TVRMLS #9992393 Report a problem | ||
| 7/17/2026 | Price change | $330,000-2.9%$239/sqft |
Source: TVRMLS #9992393 Report a problem | ||
| 5/15/2026 | Price change | $340,000-2.8%$246/sqft |
Source: TVRMLS #9992393 Report a problem | ||
| 4/13/2026 | Price change | $349,900-4.1%$253/sqft |
Source: TVRMLS #9992393 Report a problem | ||
| 3/31/2026 | Price change | $365,000-2.7%$264/sqft |
Source: TVRMLS #9992393 Report a problem | ||
| 3/14/2026 | Listed for sale | $375,000+331%$271/sqft |
Source: TVRMLS #9992393 Report a problem | ||
| 7/9/1998 | Sold | $87,000$63/sqft |
Source: Public Record Report a problem | ||
Public tax history
| Year | Property taxes | Tax assessment |
|---|---|---|
| 2024 | $1,253 +14% | $46,825 +53.4% |
| 2023 | $1,099 +7.5% | $30,525 |
| 2022 | $1,023 | $30,525 |
| 2021 | $1,023 | $30,525 |
| 2020 | $1,023 +55.8% | $30,525 |
| 2019 | $656 | $30,525 +7.5% |
| 2018 | -- | $28,400 |
| 2017 | $1,048 | $28,400 |
| 2016 | $1,048 +12.2% | $28,400 |
| 2015 | $934 | $28,400 |
| 2014 | $934 | $28,400 |
| 2013 | -- | $28,400 -6.8% |
| 2011 | $974 +2.9% | $30,475 -0.3% |
| 2010 | $946 | $30,575 |
| 2009 | $946 | $30,575 |
| 2008 | -- | $30,575 +13.6% |
| 2007 | $1,047 +9.9% | $26,925 |
| 2006 | $953 +3.8% | $26,925 |
| 2005 | $918 | $26,925 |
| 2004 | $918 +16.2% | $26,925 +25.4% |
| 2003 | $790 | $21,475 0% |
| 2001 | -- | $21,477 -74.6% |
| 2000 | -- | $84,638 |
Find assessor info on the county website
Neighborhood: 37659
Nearby homes
- $197,2003 bd1 ba1.3k sqft1134 E Main St, Jonesborough, TN 37659Off Market
- $197,5003 bd1 ba1.3k sqft1134 Main E, Jonesborough, TN 37659Off Market
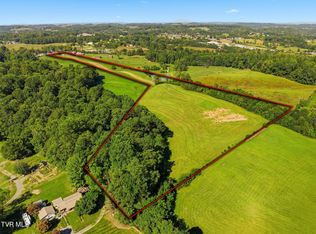
- $529,00016.27 acres1165 E Main St, Jonesborough, TN 37659Lot/Land
- $182,400-- bd0 ba1k sqft109 Timber Ridge Rd, Jonesborough, TN 37659Off Market
- $266,800-- bd1 ba1.8k sqft111 Timber Ridge Rd, Jonesborough, TN 37659Off Market
- $175,0003 bd2 ba1.8k sqft1159 E Main St, Jonesborough, TN 37659Sold
- $219,800-- bd-- ba1.3k sqft1159 E Main St, Jonesborough, TN 37659Off Market
- $254,6003 bd-- ba1.2k sqft121 Timber Ridge Rd, Jonesborough, TN 37659Off Market
Nearby schools
GreatSchools rating
- 4/10Jonesborough Elementary SchoolGrades: PK-8Distance: 2 mi
- 5/10David Crockett High SchoolGrades: 9-12Distance: 4.5 mi
Schools provided by the listing agent
- Elementary: Jonesborough
- Middle: Jonesborough
- High: David Crockett
Source: TVRMLS. This data may not be complete. We recommend contacting the local school district to confirm school assignments for this home.


Get pre-qualified for a loan
At Zillow Home Loans, we can pre-qualify you in as little as 5 minutes with no impact to your credit score.An equal housing lender. NMLS #10287.
- Tennessee
- Washington County
- Jonesborough
- 37659
- 1138 E Main St
