Hyde Park Lifestyle with a Rookwood Address! Experience light-filled living with hardwood floors & open spaces throughout. The family room features custom built-ins & a cozy fireplace, while the spacious sunroom offers walls of windows with tranquil views. The kitchen is perfect for gatherings with a center breakfast island, & stainless-steel appliances. The primary suite includes an en-suite bath & a full wall of closets. The finished lower level continues the hardwood floors & offers French doors to an enclosed porch & is ideal for a second family room, & rec area. A convenient half bath, bonus room, & ample storage complete this level. Enjoy lush landscaping, a charming patio, & a screened porch, plus a spacious 2-car garage. All just minutes to Hyde Park Square & the weekend farmer's market. Private, serene, & perfectly located! All offers left open 48 hours, no escalation clauses. Seller prefers quick closing.
Sold for $999,999
Zillow last checked:
Listing updated:
Bought with:
Jack C Hinckley, 2018005650
Coldwell Banker Realty
Source: Cincy MLS,MLS#: 1851047 Originating MLS: Cincinnati Area Multiple Listing Service
Originating MLS: Cincinnati Area Multiple Listing Service
Price history
| Date | Event | Price |
|---|---|---|
| 9/11/2025 | Sold | $999,999+0%$394/sqft |
Source:  Cincy MLS #1851047 Report a problem Cincy MLS #1851047 Report a problem | ||
| 8/14/2025 | Pending sale | $999,900$394/sqft |
Source: Cincy MLS #1851047 Report a problem | ||
| 8/11/2025 | Listed for sale | $999,900+66.6%$394/sqft |
Source: Cincy MLS #1851047 Report a problem | ||
| 3/12/2012 | Sold | $600,000-11.1%$236/sqft |
Source: Cincy MLS #1303896 Report a problem | ||
| 11/23/2011 | Listing removed | $675,000$266/sqft |
Source: Coldwell Banker West Shell - Hyde Park #1267943 Report a problem | ||
| 11/5/2011 | Price change | $675,000-2.9%$266/sqft |
Source: Coldwell Banker West Shell - Hyde Park #1267943 Report a problem | ||
| 7/23/2011 | Price change | $695,000-4.8%$274/sqft |
Source: Coldwell Banker West Shell - Hyde Park #1267943 Report a problem | ||
| 5/10/2011 | Listed for sale | $729,900+29.2%$287/sqft |
Source: Coldwell Banker West Shell #1267943 Report a problem | ||
| 12/10/2003 | Sold | $565,000+57.4%$222/sqft |
Source: Cincy MLS #851923 Report a problem | ||
| 5/26/1998 | Sold | $359,000+101.7%$141/sqft |
Source: Public Record Report a problem | ||
| 5/24/1996 | Sold | $178,000$70/sqft |
Source: Public Record Report a problem | ||
Nearby homes
- $1,922,600-- bd6 ba4.2k sqft1142 E Rookwood Dr, Cincinnati, OH 45208Off Market
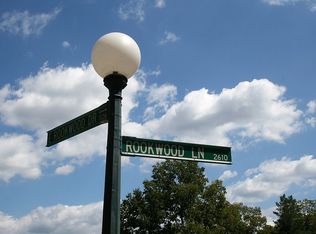
- $1,615,7004 bd5 ba3.7k sqft2620 Rookwood Ln, Cincinnati, OH 45208Off Market
- $1,720,9006 bd6 ba4.4k sqft1135 Edwards Rd, Cincinnati, OH 45208Off Market

- $1,901,0004 bd5 ba4.3k sqft1120 E Rookwood Dr, Cincinnati, OH 45208Off Market


Get pre-qualified for a loan
At Zillow Home Loans, we can pre-qualify you in as little as 5 minutes with no impact to your credit score.An equal housing lender. NMLS #10287.
