This stunning 4-bedroom, 2.5-bath home in the Enclave at Lake Arietta offers a thoughtful layout and exceptional upgrades, making it a standout choice for modern living. Built in 2023, the property combines contemporary design with practical amenities to fit a range of lifestyles. At the heart of the home, the open-concept living space is anchored by a stylish kitchen featuring custom cabinetry, stainless steel appliances, and a walk-in pantry. Triple panoramic sliding glass doors flood the space with natural light and lead to the outdoor retreat—a screened-in, heated saltwater pool with a sun shelf, built-in seat and spa adding ample room for seating and entertaining. The private master suite is thoughtfully separated from the other bedrooms, offering a spacious custom walk-in closet and an en-suite bathroom with a sleek walk-in shower. The additional bedrooms share access to a second bathroom, also equipped with a walk-in shower. A convenient half bath is located near the kitchen, laundry room, and garage entry. Outside, the recently landscaped yard includes a fenced-in area for pets and an irrigation system connected to a dedicated well. The home also features upgrades designed for efficiency and convenience, including a generator transfer switch and a water softener system. Nestled in a highly desirable community with access to Lake Arietta and close proximity to local attractions, this home is a move-in-ready opportunity that blends comfort, style, and practicality.
Sold for $510,000
$510,000
1138 Enclave Ct, Auburndale, FL 33823
4beds
2,200sqft
Single Family Residence
Built in 2023
0.34 Acres Lot
$483,300 Zestimate®
$232/sqft
$3,520 Estimated rent
Home value
$483,300
$435,000 - $536,000
$3,520/mo
Zestimate® history
Owner options
List your home for rent
$3,520/mo
Rent Zestimate®
Find your next renter with Zillow Rental Manager. Plus, with online applications, you can quickly screen prospective tenants – for free.
$3,520/mo
Rent Zestimate®
Refinance and save
$3,540/mo
Est. payment
Refinancing to a lower rate could help reduce your monthly payments and save thousands over the life of the loan.
$3,540/mo
Est. payment
Explore your selling options
Work with a Zillow partner agent
Leverage their expertise and Zillow's premium Showcase listings to get your home seen by more buyers.
Get startedList with your own agent
Get your home in front of millions of buyers by listing it on Zillow.
Learn how to do itSell it yourself
Take full control of how buyers see your home on Zillow by listing For Sale by Owner (FSBO).
List your homeWhat's special
Tanning ledgeAdditional bedroomsEn-suite bathroomHalf bathSecond bathroomScreened-in heated saltwater poolPrivate master suite
Zillow last checked:
Listing updated:
Listed by:
Stephanie Gavric 863-944-5577,
FEE SIMPLE REALTY LLC 863-944-5577
Bought with:
Jason McIntosh, 3335722
RE/MAX REALTY UNLIMITED
Source: Stellar MLS,MLS#: L4949871 Originating MLS: Lakeland
Originating MLS: Lakeland
Facts & features
Interior
Bedrooms & bathrooms
- Bedrooms: 4
- Bathrooms: 3
- Full bathrooms: 2
- 1/2 bathrooms: 1
Primary bedroom
- Features: Walk-In Closet(s)
- Level: First
- Area: 222 Square Feet
- Dimensions: 15x14.8
Primary bathroom
- Level: First
- Area: 73.15 Square Feet
- Dimensions: 13.3x5.5
Kitchen
- Level: First
- Area: 269.1 Square Feet
- Dimensions: 11.7x23
Living room
- Level: First
- Area: 402.8 Square Feet
- Dimensions: 15.2x26.5
Heating
- Central
Cooling
- Central Air
Appliances
- Included: Water Filtration System, Dishwasher, Electric Water Heater, Range, Refrigerator
- Laundry: Inside, Laundry Room
Features
- Built-in Features, Living Room/Dining Room Combo, Split Bedroom, Walk-In Closet(s)
- Flooring: Vinyl
- Has fireplace: No
Interior area
- Total structure area: 3,009
- Total interior livable area: 2,200 sqft
Property
Parking
- Total spaces: 2
- Parking features: Driveway
- Attached garage spaces: 2
- Has uncovered spaces: Yes
- Details: Garage Dimensions: 20X22
Features
- Levels: One
- Stories: 1
- Exterior features: Dog Run
- Has private pool: Yes
- Pool features: Heated, In Ground, Salt Water
- Has spa: Yes
- Spa features: Heated, In Ground
Lot
- Size: 0.34 Acres
- Dimensions: 89.1 x 133 x 112.39 x 131.81
Details
- Parcel number: 252733302149000370
- Zoning: RES
- Special conditions: None
Construction
Type & style
- Home type: SingleFamily
- Property subtype: Single Family Residence
Materials
- Block
- Foundation: Slab
- Roof: Shingle
Condition
- Completed
- New construction: No
- Year built: 2023
Utilities & green energy
- Sewer: Public Sewer
- Water: Public
- Utilities for property: Cable Available, Electricity Connected, Phone Available, Public, Sewer Connected
Community & HOA
Community
- Pet fee: $0 monthly
- Subdivision: ENCLAVE AT LAKE ARIETTA
HOA
- Has HOA: Yes
- HOA fee: $135 monthly
- HOA name: Bruce Herman
- HOA phone: 954-762-2555
Location
- Region: Auburndale
Financial & listing details
- Price per square foot: $232/sqft
- Tax assessed value: $418,987
- Annual tax amount: $6,757
- Date on market: 1/10/2025
- Cumulative days on market: 46 days
- Listing terms: Cash,Conventional,FHA,VA Loan
- Ownership: Fee Simple
- Total actual rent: 0
- Electric utility on property: Yes
- Road surface type: Paved
Price history
| Date | Event | Price |
|---|---|---|
| 3/7/2025 | Sold | $510,000-7.1%$232/sqft |
Source:  Stellar MLS #L4949871 Report a problem Stellar MLS #L4949871 Report a problem | ||
| 2/28/2025 | Pending sale | $549,000$250/sqft |
Source: Stellar MLS #L4949871 Report a problem | ||
| 2/11/2025 | Price change | $549,000-3.5%$250/sqft |
Source: Stellar MLS #L4949871 Report a problem | ||
| 1/28/2025 | Price change | $569,000-1.7%$259/sqft |
Source: Stellar MLS #L4949871 Report a problem | ||
| 1/11/2025 | Listed for sale | $579,000$263/sqft |
Source: Stellar MLS #L4949871 Report a problem | ||
Public tax history
| Year | Property taxes | Tax assessment |
|---|---|---|
| 2025 | $6,161 -8.8% | $418,987 +1.5% |
| 2024 | $6,756 +234.6% | $412,633 +238.2% |
| 2023 | $2,019 -0.8% | $122,000 |
| 2022 | $2,036 +421.8% | $122,000 +438.8% |
| 2021 | $390 | $22,643 |
Find assessor info on the county website
Neighborhood: 33823
Nearby homes
- $66,2004 bd2 ba2.3k sqft1142 Enclave Ct, Auburndale, FL 33823Sold

- $692,0983 bd2 ba3.5k sqft1137 Enclave Ct, Auburndale, FL 33823Off Market
- $520,0004 bd3 ba2.8k sqft1146 Enclave Ct, Auburndale, FL 33823Sold
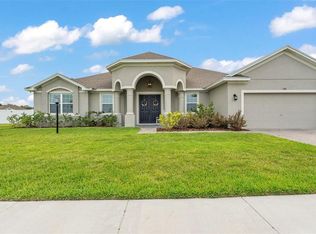
- $215,0000.554 Acres1133 Enclave Ct, Auburndale, FL 33823Sold

- $404,2003 bd2 ba2.3k sqft1126 Enclave Ct, Auburndale, FL 33823Off Market
- $422,3194 bd3 ba2.7k sqft1027 Enclave Lake Blvd, Auburndale, FL 33823Off Market
- $445,5004 bd3 ba2.3k sqft1031 Enclave Lake Blvd, Auburndale, FL 33823Off Market
- $260,000-- bd-- ba-- sqft1141 Enclave Ct, Auburndale, FL 33823Sold
Nearby schools
GreatSchools rating
- 2/10Lena Vista Elementary SchoolGrades: PK-5Distance: 1.9 mi
- 3/10Jere L. Stambaugh Middle SchoolGrades: 6-8Distance: 2.4 mi
- 3/10Auburndale Senior High SchoolGrades: PK,9-12Distance: 2.4 mi
Get a cash offer in 3 minutes
Find out how much your home could sell for in as little as 3 minutes with a no-obligation cash offer.
Estimated market value
$483,300
Get a cash offer in 3 minutes
Find out how much your home could sell for in as little as 3 minutes with a no-obligation cash offer.
Estimated market value
$483,300
- Florida
- Polk County
- Auburndale
- 33823
- 1138 Enclave Ct
Nearby cities
Nearby zip codes
Other Auburndale Topics
