Great potential in Bourbonnais! Spacious bedrooms with ample closet space. Covered front porch spanning the width of the home. Great backyard for entertaining with a large deck, deck needs and pool needs a bit of TLC due to recent storms but the possibilities are endless. Full, partially finished basement with kitchenette. 2 car garage with easy attic access. Eat in kitchen with all stainless steel appliances. New Roof in 2020. Schedule your showing today! Being presented "as is".
Active
$289,800
1138 George Ln, Bourbonnais, IL 60914
3beds
2,100sqft
Single Family Residence
Built in 1994
0.33 Acres Lot
$285,000 Zestimate®
$138/sqft
$-- HOA
What's special
- 19 days |
- 1,779 |
- 71 |
Likely to sell faster than
Zillow last checked:
Listing updated:
Listed by:
Veronica Hinton 312-428-0186,
@properties Christie's International Real Estate
Source: MRED as distributed by MLS GRID,MLS#: 12699307
Facts & features
Interior
Bedrooms & bathrooms
- Bedrooms: 3
- Bathrooms: 3
- Full bathrooms: 2
- 1/2 bathrooms: 1
Rooms
- Room types: No additional rooms
Primary bedroom
- Features: Bathroom (Full)
- Level: Main
- Area: 224 Square Feet
- Dimensions: 14X16
Bedroom 2
- Level: Second
- Area: 266 Square Feet
- Dimensions: 19X14
Bedroom 3
- Level: Second
- Area: 247 Square Feet
- Dimensions: 19X13
Kitchen
- Level: Main
- Area: 280 Square Feet
- Dimensions: 20X14
Laundry
- Level: Main
- Area: 21 Square Feet
- Dimensions: 3X7
Living room
- Level: Main
- Area: 238 Square Feet
- Dimensions: 14X17
Heating
- Natural Gas
Cooling
- Central Air
Appliances
- Included: Range, Microwave, Dishwasher, Refrigerator, Washer, Dryer, Stainless Steel Appliance(s)
Features
- Basement: Partially Finished,Full
- Attic: Pull Down Stair
- Number of fireplaces: 1
- Fireplace features: Gas Starter, Living Room
Interior area
- Total structure area: 0
- Total interior livable area: 2,100 sqft
Property
Parking
- Total spaces: 2
- Parking features: Concrete, Garage Door Opener, Yes, Garage Owned, Attached, Garage
- Attached garage spaces: 2
- Has uncovered spaces: Yes
Accessibility
- Accessibility features: No Disability Access
Features
- Stories: 2
- Patio & porch: Deck, Porch
Lot
- Size: 0.33 Acres
- Dimensions: 72X200
- Features: Backs to Open Grnd
Details
- Additional structures: Shed(s)
- Parcel number: 17092211001700
- Special conditions: None
Construction
Type & style
- Home type: SingleFamily
- Property subtype: Single Family Residence
Materials
- Vinyl Siding
- Foundation: Concrete Perimeter
- Roof: Asphalt
Condition
- New construction: No
- Year built: 1994
Utilities & green energy
- Sewer: Public Sewer
- Water: Public
Community & HOA
HOA
- Services included: None
Location
- Region: Bourbonnais
Financial & listing details
- Price per square foot: $138/sqft
- Tax assessed value: $270,624
- Annual tax amount: $7,774
- Date on market: 8/5/2026
- Ownership: Fee Simple
Estimated market value
$285,000
$271,000 - $299,000
$2,537/mo
Price history
| Date | Event | Price |
|---|---|---|
| 8/5/2026 | Listed for sale | $289,8000%$138/sqft |
Source:  MRED as distributed by MLS GRID #12699307 Report a problem MRED as distributed by MLS GRID #12699307 Report a problem | ||
| 7/11/2026 | Listing removed | $289,900$138/sqft |
Source: MRED as distributed by MLS GRID #12699307 Report a problem | ||
| 7/8/2026 | Listed for sale | $289,900+1.7%$138/sqft |
Source: MRED as distributed by MLS GRID #12699307 Report a problem | ||
| 9/30/2022 | Sold | $285,000+3.6%$136/sqft |
Source: MRED as distributed by MLS GRID #11467235 Report a problem | ||
| 7/23/2022 | Contingent | $275,000$131/sqft |
Source: MRED as distributed by MLS GRID #11467235 Report a problem | ||
| 7/18/2022 | Listed for sale | $275,000$131/sqft |
Source: MRED as distributed by MLS GRID #11467235 Report a problem | ||
Public tax history
| Year | Property taxes | Tax assessment |
|---|---|---|
| 2024 | $6,577 +7% | $90,208 +8% |
| 2023 | $6,149 +17.4% | $83,526 +13% |
| 2022 | $5,236 +8.2% | $73,898 +8.6% |
| 2021 | $4,842 +4% | $68,044 +5.5% |
| 2020 | $4,654 +2.2% | $64,511 +3% |
| 2019 | $4,553 -5.5% | $62,632 +1.5% |
| 2018 | $4,816 | $61,706 +2.5% |
| 2017 | $4,816 -10.5% | $60,201 -10% |
| 2016 | $5,382 -2.2% | $66,874 -1.7% |
| 2015 | $5,500 | $68,051 -1% |
| 2014 | $5,500 | $68,744 -2.6% |
| 2013 | -- | $70,550 -1.7% |
| 2012 | -- | $71,782 -2.4% |
| 2011 | -- | $73,512 -0.9% |
| 2009 | $4,837 -1.7% | $74,151 -0.6% |
| 2008 | $4,921 | $74,598 +18.1% |
| 2002 | -- | $63,159 +2% |
| 2001 | -- | $61,921 +4% |
| 2000 | -- | $59,540 |
Find assessor info on the county website
Monthly payment
Est. payment
Payment breakdown
Explore the cost of this home by adjusting the details. Changes won't be saved.Climate risks
Neighborhood: 60914
Nearby schools
GreatSchools rating
- 8/10St George Elementary SchoolGrades: PK-8Distance: 3.6 mi
- 7/10Bradley-Bourbonnais Community High SchoolGrades: 9-12Distance: 2 mi
Schools provided by the listing agent
- District: 258
Source: MRED as distributed by MLS GRID. This data may not be complete. We recommend contacting the local school district to confirm school assignments for this home.
- $266,000-- bd-- ba-- sqft1126 George Ln, Bourbonnais, IL 60914Off Market
- $249,400-- bd-- ba-- sqft1150 George Ln, Bourbonnais, IL 60914Off Market
- $369,8003 bd3 ba2.4k sqft1116 George Ln, Bourbonnais, IL 60914Off Market
- $234,900-- bd-- ba-- sqft1170 George Ln, Bourbonnais, IL 60914Off Market
- $292,5003 bd2 ba1.5k sqft1106 George Ln, Bourbonnais, IL 60914Off Market
- $281,000-- bd-- ba-- sqft1135 George Ln, Bourbonnais, IL 60914Off Market
- $305,1003 bd2 ba1.8k sqft1141 George Ln, Bourbonnais, IL 60914Off Market
- $256,600-- bd-- ba-- sqft1127 George Ln, Bourbonnais, IL 60914Off Market
A local agent can set up tours, give advice and negotiate with sellers.
Similar homes
- $294,0003 bd2 ba1.5k sqft1362 Mill Pond Rd, Bourbonnais, IL 60914Active
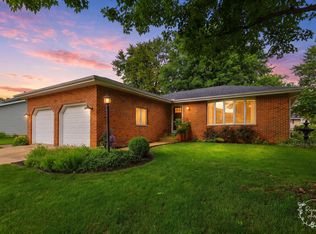 MLS ID #12675313, Ashley Seyden, Berkshire Hathaway HomeServices Speckman Realty. MRED as distributed by MLS GRID
 - $305,0004 bd3 ba1.8k sqft5172 E Center St, Bourbonnais, IL 60914Active
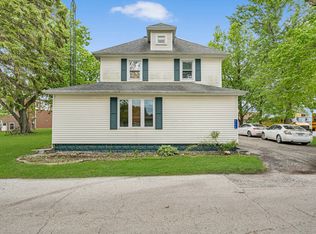 MLS ID #12690319, Marcelo Damian, RE/MAX Mi Casa. MRED as distributed by MLS GRID
 - $230,0003 bd2 ba1.3k sqft1572 Cardinal Dr, Bourbonnais, IL 60914Active
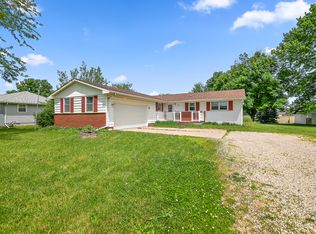 MLS ID #12652507, Andy Czako, McColly Bennett Real Estate. MRED as distributed by MLS GRID
 - $330,0004 bd3 ba2.8k sqft357 Windermere Way, Bourbonnais, IL 60914Active
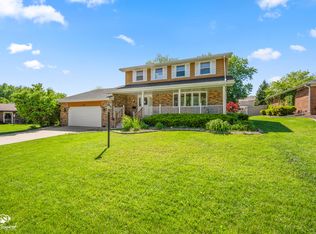 MLS ID #12647104, James Goudreau, Coldwell Banker Realty. MRED as distributed by MLS GRID
 - $389,9005 bd4 ba2.3k sqft2210 Crescent St, Bourbonnais, IL 60914ActiveMLS ID #12708540, Denise Manning, CSC, Keller Williams Infinity. MRED as distributed by MLS GRID
- $344,9003 bd2 ba1.6k sqft1908 Willow Brook Dr, Bourbonnais, IL 60914Price ChangeMLS ID #12725047, Norman Gaskin, Berkshire Hathaway HomeServices Speckman Realty. MRED as distributed by MLS GRID
- $235,2003 bd2 ba1.2k sqft480 W Bethel Dr, Bourbonnais, IL 60914ActiveMLS ID #12700893, Kelly Winterroth, Village Realty Inc. MRED as distributed by MLS GRID
- $349,9003 bd3 ba2.9k sqft1515 Eagle Bluff Dr, Bourbonnais, IL 60914Price ChangeMLS ID #12681058, Dawn Olson, McColly Real Estate. MRED as distributed by MLS GRID
- $399,9003 bd3 ba2.1k sqft695 Cherokee Dr, Bourbonnais, IL 60914ActiveMLS ID #12674590, Tim Smith, ABR,e-PRO, Smith's Real Estate Services,. MRED as distributed by MLS GRID
- $319,9004 bd2 ba1.9k sqft856 Quail Dr, Bradley, IL 60915Price ChangeMLS ID #12616098, Michelle Arseneau, ABR,SFR, Coldwell Banker Realty. MRED as distributed by MLS GRID
- $389,9005 bd3 ba2.3k sqft417 N Thames Ct, Bourbonnais, IL 60914Price ChangeMLS ID #12638464, Allison Ascher, Coldwell Banker Realty. MRED as distributed by MLS GRID
- $429,9005 bd3 ba2.6k sqft2 Oxford Pl, Bourbonnais, IL 60914ActiveMLS ID #12729217, Abby Magruder, Berkshire Hathaway HomeServices Speckman Realty. MRED as distributed by MLS GRID
- $225,0003 bd1 ba1.2k sqft336 Belle Aire Ave, Bourbonnais, IL 60914ActiveMLS ID #12714961, Carson Turner, Village Realty, Inc. MRED as distributed by MLS GRID
- $292,0003 bd2 ba1.6k sqft6012 Muriel Ln, Saint Anne, IL 60964ActiveMLS ID #12529923, Stephen Styck, Styken Real Estate and Property Management. MRED as distributed by MLS GRID
- $269,9003 bd2 ba2k sqft2775 E Riverview Dr, Kankakee, IL 60901ActiveMLS ID #12700707, Tim Smith, ABR,e-PRO, Smith's Real Estate Services,. MRED as distributed by MLS GRID
- $299,9993 bd2 ba1.7k sqft1401 Oakleaf Dr, Saint Anne, IL 60964ActiveMLS ID #12711068, Cristina Antons, New Neighbors Real Estate. MRED as distributed by MLS GRID
- $269,9003 bd2 ba1.2k sqft1256 Marla Ter, Bradley, IL 60915ActiveMLS ID #12696048, Paul Kirkpatrick, Exclusive Realtors. MRED as distributed by MLS GRID
- $379,0003 bd3 ba3.1k sqft210 S Small Ave, Kankakee, IL 60901NewMLS ID #12737066, Cynthia Rice, Marquette Properties, Inc. MRED as distributed by MLS GRID
- $349,8993 bd3 ba1.2k sqft840 Pheasant Run #840, Bourbonnais, IL 60914ActiveMLS ID #12695461, Deanna Stanglewicz, Coldwell Banker Realty. MRED as distributed by MLS GRID
- $199,9004 bd2 ba1.4k sqft141 S Jefferson Ave, Bradley, IL 60915ActiveMLS ID #12734599, Georgeann Weisman, Brokerworks Real Estate Group. MRED as distributed by MLS GRID
