Welcome home to this beautifully maintained 4-bedroom, 3-bathroom gem that offers the perfect blend of comfort, functionality, and style. From the moment you step inside, you'll be greeted by an open-concept living and kitchen area that’s ideal for both everyday living and entertaining. The spacious kitchen boasts a large center island, abundant cabinetry, and plenty of storage for all your culinary needs. Gather around the gas log fireplace in the inviting living room, which flows seamlessly into the dining area.
Wood-look tile plank flooring runs throughout all the main and wet areas of the home, adding durability and charm. The sizeable laundry room is conveniently located just off the oversized 2-car garage, making daily routines a breeze.
Downstairs, you’ll find three generously sized bedrooms, including a large, remote master suite featuring a walk-in closet and a luxurious en-suite bath. Upstairs offers a versatile 4th bedroom or bonus room complete with a full bathroom and closet—perfect for a guest suite, home office, or game room.
Step outside to enjoy your private retreat! The expansive backyard includes a covered and extended patio—perfect for grilling, relaxing, or entertaining guests—and best of all, there are NO backyard neighbors for added privacy and tranquility.
Recent updates include brand new carpet and fresh interior paint, making this home truly move-in ready. Whether you're hosting a get-together or enjoying a quiet evening at home, this property has it all. Schedule your showing today and come see what makes this home so special! Hot tub not included in sale.
Sold
Price Unknown
1138 Green Wood Cir, Haughton, LA 71037
4beds
2,390sqft
Single Family Residence
Built in 2022
0.26 Acres Lot
$402,000 Zestimate®
$--/sqft
$2,542 Estimated rent
Home value
$402,000
$350,000 - $462,000
$2,542/mo
Zestimate® history
Owner options
List your home for rent
$2,542/mo
Rent Zestimate®
Find your next renter with Zillow Rental Manager. Plus, with online applications, you can quickly screen prospective tenants – for free.
$2,542/mo
Rent Zestimate®
Refinance and save
$300/mo
Est. payment
Refinancing to a lower rate could help reduce your monthly payments and save thousands over the life of the loan.
$300/mo
Est. payment
Explore your selling options
Work with a Zillow partner agent
Leverage their expertise and Zillow's premium Showcase listings to get your home seen by more buyers.
Get startedList with your own agent
Get your home in front of millions of buyers by listing it on Zillow.
Learn how to do itSell it yourself
Take full control of how buyers see your home on Zillow by listing For Sale by Owner (FSBO).
List your homeWhat's special
Private retreatAbundant cabinetryCovered and extended patioExpansive backyardWood-look tile plank flooringRemote master suiteFresh interior paint
Zillow last checked:
Listing updated:
Listed by:
Adam Lytle 0995687987 318-231-2000,
Berkshire Hathaway HomeServices Ally Real Estate 318-231-2000,
Trevor Howell 0995688022 318-588-0776,
Berkshire Hathaway HomeServices Ally Real Estate
Bought with:
Carol Phillips
Berkshire Hathaway HomeServices Ally Real Estate
Source: NTREIS,MLS#: 20900856
Facts & features
Interior
Bedrooms & bathrooms
- Bedrooms: 4
- Bathrooms: 3
- Full bathrooms: 3
Primary bedroom
- Features: Ceiling Fan(s)
- Level: First
- Dimensions: 0 x 0
Kitchen
- Features: Breakfast Bar, Built-in Features, Granite Counters, Kitchen Island, Pantry
- Level: First
- Dimensions: 0 x 0
Living room
- Features: Built-in Features, Ceiling Fan(s), Fireplace
- Level: First
- Dimensions: 0 x 0
Heating
- Central
Cooling
- Central Air
Appliances
- Included: Dishwasher, Gas Cooktop, Disposal, Gas Oven, Microwave, Refrigerator
- Laundry: Laundry in Utility Room
Features
- Built-in Features, Chandelier, Decorative/Designer Lighting Fixtures, Eat-in Kitchen, Granite Counters, High Speed Internet, Kitchen Island, Open Floorplan, Pantry, Walk-In Closet(s)
- Flooring: Carpet, Ceramic Tile
- Has basement: No
- Number of fireplaces: 1
- Fireplace features: Gas Log, Living Room
Interior area
- Total interior livable area: 2,390 sqft
Property
Parking
- Total spaces: 2
- Parking features: Driveway, Garage
- Attached garage spaces: 2
- Has uncovered spaces: Yes
Features
- Levels: Two
- Stories: 2
- Pool features: None
Lot
- Size: 0.26 Acres
Details
- Parcel number: 205338
Construction
Type & style
- Home type: SingleFamily
- Architectural style: Detached
- Property subtype: Single Family Residence
Materials
- Brick, Stucco
- Foundation: Slab
- Roof: Shingle
Condition
- Year built: 2022
Utilities & green energy
- Sewer: Public Sewer
- Water: Public
- Utilities for property: Sewer Available, Water Available
Community & HOA
Community
- Subdivision: Dogwood South Sub Un 21
HOA
- Has HOA: Yes
- Services included: Association Management
- HOA fee: $300 annually
- HOA name: Dogwood South
- HOA phone: 000-000-0000
Location
- Region: Haughton
Financial & listing details
- Tax assessed value: $384,412
- Annual tax amount: $36
- Date on market: 4/13/2025
- Cumulative days on market: 111 days
Price history
| Date | Event | Price |
|---|---|---|
| 7/31/2025 | Sold | -- |
Source: NTREIS #20900856 Report a problem | ||
| 6/25/2025 | Contingent | $399,900$167/sqft |
Source: NTREIS #20900856 Report a problem | ||
| 5/19/2025 | Price change | $399,900-1.2%$167/sqft |
Source: NTREIS #20900856 Report a problem | ||
| 4/13/2025 | Listed for sale | $404,900+8%$169/sqft |
Source: NTREIS #20900856 Report a problem | ||
| 11/4/2022 | Sold | -- |
Source: Public Record Report a problem | ||
| 7/27/2022 | Listed for sale | $374,900$157/sqft |
Source: BHHS broker feed #20124465 Report a problem | ||
Public tax history
| Year | Property taxes | Tax assessment |
|---|---|---|
| 2025 | $3,560 +9789.3% | $38,441 |
| 2024 | $36 | $38,441 +13.1% |
| 2023 | $36 -88.2% | $33,994 +1259.8% |
| 2022 | $304 +12322.4% | $2,500 +12400% |
| 2021 | $2 | $20 |
Find assessor info on the county website
Neighborhood: 71037
Nearby homes
- $400,8004 bd2 ba2.3k sqft1140 Green Wood Cir, Haughton, LA 71037Off Market
- $--4 bd3 ba2.6k sqft1136 Green Wood Cir, Haughton, LA 71037Sold
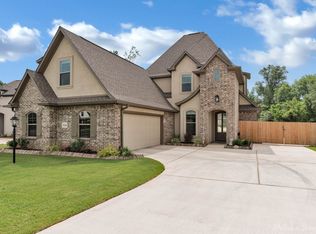
- $372,2004 bd3 ba2.2k sqft1016, Haughton, LA 71037Off Market
- $434,0005 bd3 ba2.6k sqft1142 Green Wood Cir, Haughton, LA 71037Off Market
- $--4 bd2 ba1.9k sqft1134 Green Wood Cir, Haughton, LA 71037Sold
- $348,9003 bd3 ba2.1k sqft1147 Green Wood, Haughton, LA 71037Off Market
- $308,9003 bd2 ba1.7k sqft1144 Green Wood Cir, Haughton, LA 71037Pending
- $484,0005 bd4 ba3.1k sqft1135 Green Wood Cir, Haughton, LA 71037Off Market
Nearby schools
GreatSchools rating
- 6/10Platt Elementary SchoolGrades: 2-3Distance: 2.7 mi
- 7/10Haughton Middle SchoolGrades: 6-8Distance: 6.9 mi
- 7/10Haughton High SchoolGrades: 8-12Distance: 8.4 mi
Schools provided by the listing agent
- Elementary: Bossier ISD schools
- Middle: Bossier ISD schools
- High: Bossier ISD schools
- District: Bossier PSB
Source: NTREIS. This data may not be complete. We recommend contacting the local school district to confirm school assignments for this home.
Sell for more on Zillow
Get a Zillow Showcase℠ listing at no additional cost and you could sell for .
$402,000
2% more
+$8,040
With Zillow Showcase(estimated)
$410,040
- Louisiana
- Bossier Parish
- Haughton
- 71037
- 1138 Green Wood Cir
Nearby cities
Nearby zip codes
Other Haughton Topics
