Welcome to 1138 Greenbrook Dr, in Sycamore, one of Danville’s most desirable neighborhoods. This home truly has it all. A wonderful location, excellent nearby schools, a park-like rear yard, and an amazingly versatile floor plan. Offering four bedrooms PLUS a bonus room, the options are varied. Street level bonus room has its own full bath with a separate entrance, so converting to an in-law, or even an ADU, is a real possibility. Across the street is a park, one block over is the Community Center. Easy walk or bike ride on a trail to downtown. What more could you ask for!
Sold for $1,765,013
Street View
$1,765,013
1138 Greenbrook Dr, Danville, CA 94526
5beds
2,232sqft
Single Family Residence
Built in 1972
0.26 Acres Lot
$1,914,000 Zestimate®
$791/sqft
$5,653 Estimated rent
Home value
$1,914,000
$1.78M - $2.07M
$5,653/mo
Zestimate® history
Owner options
List your home for rent
$5,653/mo
Rent Zestimate®
Find your next renter with Zillow Rental Manager. Plus, with online applications, you can quickly screen prospective tenants – for free.
$5,653/mo
Rent Zestimate®
Refinance and save
$11,584/mo
Est. payment
Refinancing to a lower rate could help reduce your monthly payments and save thousands over the life of the loan.
$11,584/mo
Est. payment
Explore your selling options
Work with a Zillow partner agent
Leverage their expertise and Zillow's premium Showcase listings to get your home seen by more buyers.
Get startedList with your own agent
Get your home in front of millions of buyers by listing it on Zillow.
Learn how to do itSell it yourself
Take full control of how buyers see your home on Zillow by listing For Sale by Owner (FSBO).
List your homeWhat's special
Zillow last checked:
Listing updated:
Listed by:
Joseph Norton DRE #00553156 925-785-1353,
Compass,
Lindy Penfold DRE #01193721 925-413-3621,
Compass
Bought with:
Dori Irwin, DRE #02195422
Side Inc.
Source: CCAR,MLS#: 41041013
Facts & features
Interior
Bedrooms & bathrooms
- Bedrooms: 5
- Bathrooms: 4
- Full bathrooms: 3
- Partial bathrooms: 1
Rooms
- Room types: 1 Bedroom, 1.5 Baths, 3 Bedrooms, 2 Baths, Primary Bedrm Suite - 1
Bathroom
- Features: Shower Over Tub, Stall Shower
Kitchen
- Features: Counter - Solid Surface, Dishwasher, Garbage Disposal, Refrigerator
Heating
- Forced Air
Cooling
- Has cooling: Yes
Appliances
- Included: Dishwasher, Refrigerator
Features
- Counter - Solid Surface
- Flooring: Vinyl, Carpet
- Number of fireplaces: 1
- Fireplace features: Living Room
Interior area
- Total structure area: 2,232
- Total interior livable area: 2,232 sqft
Property
Parking
- Total spaces: 2
- Parking features: Garage
- Garage spaces: 2
Features
- Levels: Two
- Stories: 2
- Exterior features: Garden, Garden/Play, Storage
- Pool features: None, Community
- Fencing: Fenced
Lot
- Size: 0.26 Acres
- Features: Level, Front Yard, Pool Site, Back Yard, Side Yard, Landscape Back, Landscape Front
Details
- Parcel number: 2073300234
- Special conditions: Standard
- Other equipment: None, Irrigation Equipment
Construction
Type & style
- Home type: SingleFamily
- Architectural style: Contemporary
- Property subtype: Single Family Residence
Materials
- Foundation: Raised
- Roof: Composition
Condition
- Existing
- New construction: No
- Year built: 1972
Utilities & green energy
- Electric: No Solar
Community & HOA
Community
- Subdivision: None
HOA
- Has HOA: Yes
- Amenities included: Greenbelt, Playground, Pool, Tennis Court(s), BBQ Area, Park, Picnic Area
- Services included: Common Area Maint, Management Fee, Reserve Fund
- HOA fee: $295 quarterly
- HOA name: SYCAMORE HOA
- HOA phone: 925-837-9669
Location
- Region: Danville
Financial & listing details
- Price per square foot: $791/sqft
- Tax assessed value: $1,800,300
- Annual tax amount: $20,728
- Date on market: 10/4/2023
Price history
| Date | Event | Price |
|---|---|---|
| 3/15/2024 | Sold | $1,765,013-1.4%$791/sqft |
Source:  CCAR #41041013 Report a problem CCAR #41041013 Report a problem | ||
| 1/19/2024 | Pending sale | $1,789,950$802/sqft |
Source:  bridgeMLS/CCAR/Bay East AOR #41041013 Report a problem bridgeMLS/CCAR/Bay East AOR #41041013 Report a problem | ||
| 1/17/2024 | Listed for sale | $1,789,950$802/sqft |
Source: bridgeMLS/CCAR/Bay East AOR #41041013 Report a problem | ||
| 12/16/2023 | Pending sale | $1,789,950$802/sqft |
Source: bridgeMLS/CCAR/Bay East AOR #41041013 Report a problem | ||
| 10/4/2023 | Listed for sale | $1,789,950$802/sqft |
Source: bridgeMLS/CCAR/Bay East AOR #41041013 Report a problem | ||
| 8/1/2023 | Listing removed | -- |
Source: bridgeMLS/CCAR/Bay East AOR #41021031 Report a problem | ||
| 6/25/2023 | Price change | $1,789,950-0.6%$802/sqft |
Source: bridgeMLS/CCAR/Bay East AOR #41021031 Report a problem | ||
| 5/19/2023 | Price change | $1,799,950-1.4%$806/sqft |
Source: bridgeMLS/CCAR/Bay East AOR #41021031 Report a problem | ||
| 5/5/2023 | Price change | $1,824,950-1.4%$818/sqft |
Source: bridgeMLS/CCAR/Bay East AOR #41021031 Report a problem | ||
| 4/5/2023 | Price change | $1,849,950-2.6%$829/sqft |
Source: bridgeMLS/CCAR/Bay East AOR #41021031 Report a problem | ||
| 3/22/2023 | Listed for sale | $1,900,000+65.2%$851/sqft |
Source: bridgeMLS/CCAR/Bay East AOR #41021031 Report a problem | ||
| 8/17/2017 | Sold | $1,150,000+2.2%$515/sqft |
Source: CCAR #40788979 Report a problem | ||
| 7/20/2017 | Pending sale | $1,125,000$504/sqft |
Source: Pacific Union International Inc. #40788979 Report a problem | ||
| 7/13/2017 | Listed for sale | $1,125,000$504/sqft |
Source: Pacific Union International Inc. #40788979 Report a problem | ||
Public tax history
| Year | Property taxes | Tax assessment |
|---|---|---|
| 2025 | $20,728 -3.6% | $1,800,300 +40.3% |
| 2024 | $21,500 +46.5% | $1,282,843 +2% |
| 2023 | $14,672 +0.7% | $1,257,691 +2% |
| 2022 | $14,564 +2.2% | $1,233,031 +2% |
| 2021 | $14,254 +0.9% | $1,208,854 +1% |
| 2020 | $14,125 +1.1% | $1,196,460 +2% |
| 2019 | $13,968 +3.8% | $1,173,000 +2% |
| 2018 | $13,451 +544.8% | $1,150,000 +879.3% |
| 2017 | $2,086 +2.5% | $117,431 +2% |
| 2016 | $2,035 +4.7% | $115,130 +1.5% |
| 2015 | $1,943 | $113,402 +2% |
| 2014 | $1,943 | $111,181 +0.5% |
| 2013 | -- | $110,680 +2% |
| 2012 | -- | $108,511 +2% |
| 2011 | -- | $106,385 +0.8% |
| 2010 | -- | $105,590 -0.2% |
| 2009 | -- | $105,842 +2% |
| 2008 | -- | $103,768 +2% |
| 2007 | -- | $101,735 +2% |
| 2006 | -- | $99,741 +2% |
| 2005 | -- | $97,787 +2% |
| 2004 | -- | $95,871 +1.9% |
| 2003 | -- | $94,115 +2% |
| 2002 | -- | $92,271 +2% |
| 2001 | -- | $90,462 |
Find assessor info on the county website
Neighborhood: 94526
Nearby homes
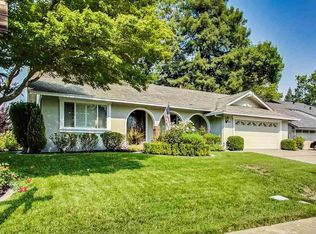
- $1,611,8003 bd2 ba1.8k sqft1142 Greenbrook Dr, Danville, CA 94526Off Market
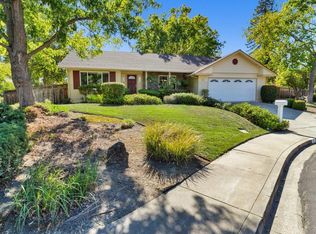
- $1,701,0003 bd2 ba1.8k sqft15 Portland Ct, Danville, CA 94526Off Market
- $2,286,8005 bd3 ba2.9k sqft208 Scotts Mill Ct, Danville, CA 94526Off Market
- $2,104,8005 bd3 ba2.5k sqft23 Portland Ct, Danville, CA 94526Off Market
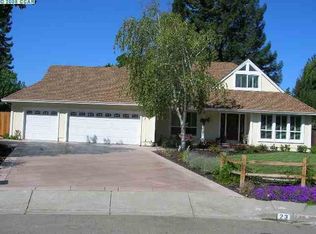
- $1,978,8004 bd2 ba2.1k sqft216 Scotts Mill Ct, Danville, CA 94526Off Market
- $1,309,3003 bd2 ba1.6k sqft200 Scotts Mill Ct, Danville, CA 94526Off Market
- $451,4343 bd2 ba1.8k sqft1141 Greenbrook Dr, Danville, CA 94526Off Market
- $1,568,6003 bd2 ba1.7k sqft501 Indian Home Rd, Danville, CA 94526Off Market
Nearby schools
GreatSchools rating
- 10/10John Baldwin Elementary SchoolGrades: K-5Distance: 0.5 mi
- 9/10Charlotte Wood Middle SchoolGrades: 6-8Distance: 0.5 mi
- 10/10San Ramon Valley High SchoolGrades: 9-12Distance: 1.9 mi
Get a cash offer in 3 minutes
Find out how much your home could sell for in as little as 3 minutes with a no-obligation cash offer.
Estimated market value
$1,914,000
Get a cash offer in 3 minutes
Find out how much your home could sell for in as little as 3 minutes with a no-obligation cash offer.
Estimated market value
$1,914,000
- California
- Contra Costa County
- Danville
- 94526
- 1138 Greenbrook Dr
Nearby cities
Nearby zip codes
Other Danville Topics
