Welcome to 1138 Hamilton Ave, a stunning newer construction home tucked away on a quiet street in Hill City--one of North Chattanooga's most desirable and fast-growing neighborhoods. Thoughtfully designed with both style and functionality in mind, this 4-bedroom, 3.5-bath residence offers over 3000 square feet of beautifully finished living space on a spacious 0.25-acre lot.
From the moment you step inside, you're greeted by high ceilings, rich hardwood flooring, and a bright, open-concept layout perfect for modern living. The main level is built for entertaining, featuring a striking fireplace and a chef's kitchen complete with a gas cooktop, wall oven, oversized island, and abundant prep space. Seamless indoor-outdoor flow leads to a covered patio and fenced backyard with a fire pit area--ideal for relaxing evenings or hosting guests.
Upstairs, the luxurious primary suite is a true retreat, filled with natural light and featuring a private deck with scenic views. The ensuite includes a soaking tub, double vanity, and an expansive walk-in shower. Two additional bedrooms, a full bath, dedicated office, and a convenient laundry room complete the upper level.
The finished basement offers a private bedroom suite, walk-in closet, full bath, and its own entrance--perfect for guests, multi-generational living, or income-producing potential.
Located just minutes from the North Shore, downtown Chattanooga, and some of the city's most popular dining and shopping destinations, this home combines high-end finishes with unbeatable convenience. Schedule your showing today!
Sold for $1,200,000
$1,200,000
1138 Hamilton Ave, Chattanooga, TN 37405
4beds
3,641sqft
Single Family Residence
Built in 2023
0.25 Acres Lot
$1,200,100 Zestimate®
$330/sqft
$4,072 Estimated rent
Home value
$1,200,100
$1.14M - $1.26M
$4,072/mo
Zestimate® history
Owner options
List your home for rent
$4,072/mo
Rent Zestimate®
Find your next renter with Zillow Rental Manager. Plus, with online applications, you can quickly screen prospective tenants – for free.
$4,072/mo
Rent Zestimate®
Refinance and save
$7,257/mo
Est. payment
Refinancing to a lower rate could help reduce your monthly payments and save thousands over the life of the loan.
$7,257/mo
Est. payment
Explore your selling options
Work with a Zillow partner agent
Leverage their expertise and Zillow's premium Showcase listings to get your home seen by more buyers.
Get startedList with your own agent
Get your home in front of millions of buyers by listing it on Zillow.
Learn how to do itSell it yourself
Take full control of how buyers see your home on Zillow by listing For Sale by Owner (FSBO).
List your homeWhat's special
Finished basementOversized islandFenced backyardDedicated officeCovered patioBright open-concept layoutStriking fireplace
Zillow last checked:
Listing updated:
Listed by:
Sydney Phillips 615-496-6087,
Benchmark Realty, LLC
Bought with:
Alexis Scott, TN338206
Keller Williams Realty
Source: Greater Chattanooga Realtors,MLS#: 1533681
Facts & features
Interior
Bedrooms & bathrooms
- Bedrooms: 4
- Bathrooms: 4
- Full bathrooms: 3
- 1/2 bathrooms: 1
Primary bedroom
- Level: Second
Bedroom
- Level: Second
Bedroom
- Level: Second
Bedroom
- Level: Basement
Bathroom
- Description: Bathroom Half
- Level: First
Bathroom
- Level: Second
Bathroom
- Level: Second
Bathroom
- Level: Basement
Dining room
- Level: First
Laundry
- Level: Second
Living room
- Level: First
Office
- Level: Second
Heating
- Central, Natural Gas
Cooling
- Central Air, Electric, Multi Units
Appliances
- Included: Disposal, Dishwasher, Gas Cooktop, Gas Range, Microwave, Refrigerator, Tankless Water Heater, Washer/Dryer
- Laundry: Electric Dryer Hookup, Gas Dryer Hookup, Laundry Room
Features
- Granite Counters, High Ceilings, In-Law Floorplan, Kitchen Island, Open Floorplan, Pantry, Soaking Tub, Walk-In Closet(s), Separate Shower, Tub/shower Combo, En Suite
- Flooring: Tile, Wood
- Windows: Insulated Windows
- Basement: Finished,Partial
- Number of fireplaces: 1
- Fireplace features: Living Room
Interior area
- Total structure area: 3,641
- Total interior livable area: 3,641 sqft
- Finished area above ground: 2,966
- Finished area below ground: 675
Property
Parking
- Total spaces: 2
- Parking features: Driveway, Garage, Garage Door Opener, Garage Faces Front
- Attached garage spaces: 2
Features
- Levels: Three Or More
- Stories: 3
- Patio & porch: Covered, Deck, Patio, Porch, Porch - Covered
- Exterior features: Private Yard
- Fencing: Fenced
Lot
- Size: 0.25 Acres
- Dimensions: 52 x 198
- Features: Sprinklers In Front, Sprinklers In Rear
Details
- Parcel number: 126m F 016.01
- Special conditions: Standard
Construction
Type & style
- Home type: SingleFamily
- Architectural style: Contemporary
- Property subtype: Single Family Residence
Materials
- Brick, Fiber Cement
- Foundation: Concrete Perimeter
- Roof: Asphalt,Shingle
Condition
- New construction: No
- Year built: 2023
Utilities & green energy
- Sewer: Public Sewer
- Water: Public
- Utilities for property: Cable Available, Electricity Available, Sewer Connected, Underground Utilities
Community & HOA
Community
- Security: Smoke Detector(s)
- Subdivision: Frazier And Sawyer
HOA
- Has HOA: No
Location
- Region: Chattanooga
Financial & listing details
- Price per square foot: $330/sqft
- Tax assessed value: $1,152,300
- Annual tax amount: $9,926
- Date on market: 4/30/2026
- Listing terms: Cash,Conventional
- Road surface type: Paved
Price history
| Date | Event | Price |
|---|---|---|
| 7/15/2026 | Sold | $1,200,000-4%$330/sqft |
Source: Greater Chattanooga Realtors #1533681 Report a problem | ||
| 6/18/2026 | Contingent | $1,250,000$343/sqft |
Source: Greater Chattanooga Realtors #1533681 Report a problem | ||
| 5/22/2026 | Price change | $1,250,000-2%$343/sqft |
Source: Greater Chattanooga Realtors #1533681 Report a problem | ||
| 5/11/2026 | Price change | $1,275,000-1.9%$350/sqft |
Source: Greater Chattanooga Realtors #1533681 Report a problem | ||
| 4/30/2026 | Listed for sale | $1,300,000+12.1%$357/sqft |
Source: Greater Chattanooga Realtors #1533681 Report a problem | ||
| 6/3/2024 | Sold | $1,160,000+0.9%$319/sqft |
Source: Public Record Report a problem | ||
| 5/10/2024 | Contingent | $1,150,000$316/sqft |
Source: Greater Chattanooga Realtors #1390744 Report a problem | ||
| 4/25/2024 | Listed for sale | $1,150,000$316/sqft |
Source: Greater Chattanooga Realtors #1390744 Report a problem | ||
| 4/1/2024 | Listing removed | -- |
Source: Greater Chattanooga Realtors #1384283 Report a problem | ||
| 2/27/2024 | Price change | $1,150,000-4.2%$316/sqft |
Source: Greater Chattanooga Realtors #1384283 Report a problem | ||
| 12/19/2023 | Listed for sale | $1,200,000$330/sqft |
Source: Greater Chattanooga Realtors #1384283 Report a problem | ||
Public tax history
| Year | Property taxes | Tax assessment |
|---|---|---|
| 2025 | $4,366 +4.6% | $288,075 +54.5% |
| 2024 | $4,173 +397.3% | $186,500 +397.3% |
| 2023 | $839 | $37,500 |
| 2022 | $839 | $37,500 |
Find assessor info on the county website
Neighborhood: Hill City
Nearby homes
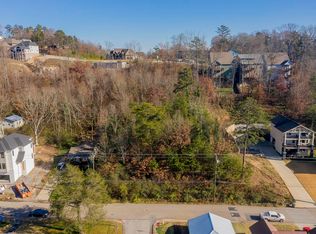
- $--0.34 acres1 Hamilton Ave, Chattanooga, TN 37405Off Market
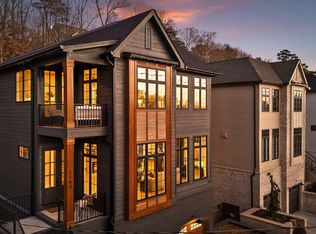
- $1,350,0004 bd5 ba3.8k sqft1160 Hamilton Ave, Chattanooga, TN 37405Sold
- $125,0009,949 sqft1116 Hamilton Ave, Chattanooga, TN 37405Off Market
- $1,231,545-- bd-- ba3.7k sqft1152 Hamilton Ave, Chattanooga, TN 37405Sold
- $887,4005 bd5 ba3.4k sqft1110 Hamilton Ave, Chattanooga, TN 37405Off Market
- $178,3004 bd1 ba712 sqft1111 Hamilton Ave, Chattanooga, TN 37405Off Market
- $213,0003 bd1 ba1.3k sqft1109 Hamilton Ave, Chattanooga, TN 37405Off Market
- $923,8003 bd4 ba3.1k sqft1106 Hamilton Ave, Chattanooga, TN 37405Off Market
Nearby schools
GreatSchools rating
- 4/10Red Bank Elementary SchoolGrades: PK-5Distance: 2.6 mi
- 5/10Red Bank Middle SchoolGrades: 6-8Distance: 3.1 mi
- 5/10Red Bank High SchoolGrades: 9-12Distance: 3.2 mi
Schools provided by the listing agent
- Elementary: Red Bank Elementary
- Middle: Red Bank Middle
- High: Red Bank High School
Source: Greater Chattanooga Realtors. This data may not be complete. We recommend contacting the local school district to confirm school assignments for this home.
Get a cash offer in 3 minutes
Find out how much your home could sell for in as little as 3 minutes with a no-obligation cash offer.
Estimated market value
$1,200,100
Get a cash offer in 3 minutes
Find out how much your home could sell for in as little as 3 minutes with a no-obligation cash offer.
Estimated market value
$1,200,100
- Tennessee
- Hamilton County
- Chattanooga
- 37405
- Hill City
- 1138 Hamilton Ave
