This brick front AirLite row home has been well cared for by its owners of almost 30 years. Featuring 3 bedrooms, 1 bathroom, a rear entry driveway and 1-car attached garage and finished basement, there is a load of value here and with just a few cosmetic improvements, this home will be in tip-top shape! There are hardwood floors throughout the first and second floors, and the kitchen and bathroom were recently remodeled, so the “money” rooms are already complete. There is forced air, natural gas heat (so with ductwork in place adding central air is possible). The first floor features the living room, dining room, and kitchen. Upstairs are three bedrooms and full bathroom with natural light from a skylight above. The basement has a family room/sitting room area, laundry area, door to the rear driveway and attached garage. Located on a horseshoe street, you’re tucked away and yet in an incredibly convenient location. Come visit 1138 Hollywood Avenue and find your way home!
Sold for $230,000
$230,000
1138 Hollywood Ave #82, Havertown, PA 19083
3beds
1,088sqft
Townhouse
Built in 1949
1,307 Square Feet Lot
$234,300 Zestimate®
$211/sqft
$2,173 Estimated rent
Home value
$234,300
$211,000 - $260,000
$2,173/mo
Zestimate® history
Owner options
List your home for rent
$2,173/mo
Rent Zestimate®
Find your next renter with Zillow Rental Manager. Plus, with online applications, you can quickly screen prospective tenants – for free.
$2,173/mo
Rent Zestimate®
Refinance and save
$1,681/mo
Est. payment
Refinancing to a lower rate could help reduce your monthly payments and save thousands over the life of the loan.
$1,681/mo
Est. payment
Explore your selling options
Work with a Zillow partner agent
Leverage their expertise and Zillow's premium Showcase listings to get your home seen by more buyers.
Get startedList with your own agent
Get your home in front of millions of buyers by listing it on Zillow.
Learn how to do itSell it yourself
Take full control of how buyers see your home on Zillow by listing For Sale by Owner (FSBO).
List your homeWhat's special
Brick frontFinished basementLaundry areaRear entry drivewayHardwood floors
Zillow last checked:
Listing updated:
Listed by:
Paul Augustine 215-565-5335,
RE/MAX Centre Realtors
Bought with:
Thomas Corso
Keller Williams Real Estate-Montgomeryville
Source: Bright MLS,MLS#: PADE2092534
Facts & features
Interior
Bedrooms & bathrooms
- Bedrooms: 3
- Bathrooms: 1
- Full bathrooms: 1
Rooms
- Room types: Living Room, Dining Room, Primary Bedroom, Bedroom 2, Bedroom 3, Kitchen, Family Room, Laundry
Primary bedroom
- Level: Upper
- Area: 156 Square Feet
- Dimensions: 13 x 12
Bedroom 2
- Level: Upper
- Area: 126 Square Feet
- Dimensions: 14 x 9
Bedroom 3
- Level: Upper
- Area: 84 Square Feet
- Dimensions: 14 x 6
Dining room
- Level: Main
- Area: 120 Square Feet
- Dimensions: 15 x 8
Family room
- Level: Lower
- Area: 169 Square Feet
- Dimensions: 13 x 13
Kitchen
- Level: Main
- Area: 105 Square Feet
- Dimensions: 15 x 7
Laundry
- Level: Lower
- Area: 108 Square Feet
- Dimensions: 18 x 6
Living room
- Level: Main
- Area: 216 Square Feet
- Dimensions: 18 x 12
Heating
- Forced Air, Natural Gas
Cooling
- Wall Unit(s)
Appliances
- Included: Dishwasher, Dryer, Oven/Range - Gas, Refrigerator, Gas Water Heater
- Laundry: In Basement, Laundry Room
Features
- Ceiling Fan(s), Floor Plan - Traditional
- Flooring: Tile/Brick, Vinyl, Wood
- Windows: Low Emissivity Windows, Vinyl Clad, Skylight(s)
- Basement: Partially Finished,Walk-Out Access
- Has fireplace: No
Interior area
- Total structure area: 1,363
- Total interior livable area: 1,088 sqft
- Finished area above ground: 1,088
- Finished area below ground: 0
Property
Parking
- Total spaces: 2
- Parking features: Garage Faces Front, Driveway, Attached
- Attached garage spaces: 1
- Uncovered spaces: 1
Accessibility
- Accessibility features: None
Features
- Levels: Two
- Stories: 2
- Patio & porch: Patio
- Exterior features: Sidewalks
- Pool features: None
Lot
- Size: 1,307 Square Feet
- Dimensions: 16.00 x 82.00
- Features: Front Yard
Details
- Additional structures: Above Grade, Below Grade
- Parcel number: 16080167300
- Zoning: R
- Special conditions: Probate Listing
Construction
Type & style
- Home type: Townhouse
- Architectural style: AirLite,Traditional
- Property subtype: Townhouse
Materials
- Brick
- Foundation: Other
- Roof: Flat
Condition
- New construction: No
- Year built: 1949
Utilities & green energy
- Electric: 100 Amp Service
- Sewer: Public Sewer
- Water: Public
Community & HOA
Community
- Subdivision: Sycamore Mills
HOA
- Has HOA: No
Location
- Region: Havertown
- Municipality: UPPER DARBY TWP
Financial & listing details
- Price per square foot: $211/sqft
- Tax assessed value: $113,500
- Annual tax amount: $4,967
- Date on market: 6/10/2025
- Listing agreement: Exclusive Right To Sell
- Listing terms: Cash,Conventional,FHA
- Inclusions: Washer, Dryer, Refrigerator All As Shown And In "as Is"
- Ownership: Fee Simple
Price history
| Date | Event | Price |
|---|---|---|
| 8/19/2025 | Sold | $230,000+2.2%$211/sqft |
Source:  Bright MLS #PADE2092534 Report a problem Bright MLS #PADE2092534 Report a problem | ||
| 6/17/2025 | Pending sale | $225,000$207/sqft |
Source: Bright MLS #PADE2092534 Report a problem | ||
| 6/10/2025 | Listed for sale | $225,000$207/sqft |
Source: Bright MLS #PADE2092534 Report a problem | ||
Public tax history
Tax history is unavailable.
Neighborhood: 19083
Nearby homes
- $230,0003 bd1 ba1k sqft1138 Hollywood Ave, Havertown, PA 19083Sold
- $251,6003 bd2 ba1k sqft1136 Hollywood Ave, Havertown, PA 19083Off Market
- $212,8003 bd1 ba1k sqft1140 Hollywood Ave, Havertown, PA 19083Off Market
- $238,1003 bd1 ba1k sqft1142 Hollywood Ave, Havertown, PA 19083Off Market
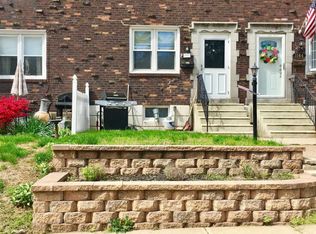
- $252,7003 bd1 ba1k sqft1134 Hollywood Ave, Havertown, PA 19083Off Market
- $248,0003 bd1 ba1k sqft1144 Hollywood Ave, Havertown, PA 19083Off Market
- $274,9003 bd1 ba1k sqft1146 Hollywood Ave, Havertown, PA 19083Off Market
- $232,8003 bd2 ba1k sqft1139 Myrtlewood Ave, Havertown, PA 19083Off Market
Nearby schools
GreatSchools rating
- 5/10Hillcrest Elementary SchoolGrades: K-5Distance: 0.2 mi
- 3/10Drexel Hill Middle SchoolGrades: 6-8Distance: 0.5 mi
- 3/10Upper Darby Senior High SchoolGrades: 9-12Distance: 0.9 mi
Schools provided by the listing agent
- District: Upper Darby
Source: Bright MLS. This data may not be complete. We recommend contacting the local school district to confirm school assignments for this home.
Get a cash offer in 3 minutes
Find out how much your home could sell for in as little as 3 minutes with a no-obligation cash offer.
Estimated market value
$234,300
Get a cash offer in 3 minutes
Find out how much your home could sell for in as little as 3 minutes with a no-obligation cash offer.
Estimated market value
$234,300
- Pennsylvania
- Delaware County
- Havertown
- 19083
- 1138 Hollywood Ave Unit 82
Nearby cities
Nearby zip codes
Other Havertown Topics
