Skip main navigation
Off market
  • $554,600

    1138 Horseshoe Bend Way, Evansville, IN 47725

    4beds
    --sqft
    SingleFamily
    Built in 2022
    0.34 Acres Lot
    $554,600 Zestimate®
    $--/sqft
    $2,508 Estimated rent

    Home value

    $554,600

    $527,000 - $582,000

    $2,508/mo

    Zestimate® history
    Loading
    Loading...

    Owner options

    List your home for rent

    $2,508/mo

    Rent Zestimate®

    Find your next renter with Zillow Rental Manager. Plus, with online applications, you can quickly screen prospective tenants – for free.

    Learn more

    $2,508/mo

    Rent Zestimate®

    Refinance and save

    $3,381/mo

    Est. payment

    Refinancing to a lower rate could help reduce your monthly payments and save thousands over the life of the loan.

    See today's rates

    $3,381/mo

    Est. payment

    Explore your selling options

    Work with a Zillow partner agent

    Leverage their expertise and Zillow's premium Showcase listings to get your home seen by more buyers.

    Get started

    List with your own agent

    Get your home in front of millions of buyers by listing it on Zillow.

    Learn how to do it

    Sell it yourself

    Take full control of how buyers see your home on Zillow by listing For Sale by Owner (FSBO).

    List your home

    What's special

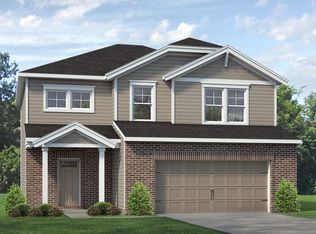
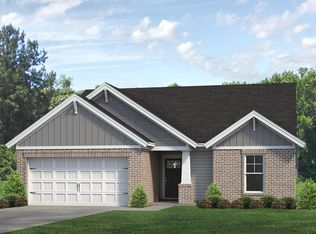
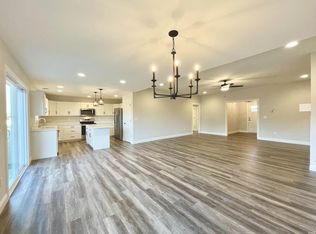
    Nestled in the rolling hills of McCutchanville, Indiana, Saddle Creek Estates is a new, residential subdivision offering a picturesque setting and strategically designed to be a secluded and quiet retreat from a busy world, and featuring large, wooded lots to host ideal homes. Lot 29 is the site of this open concept, 4 bedroom, 3.5 bath two story home built with attention to detail and using quality finishes and true woodwork that last. Quality abounds from the brick exterior with shake siding and exposed aggregate driveway and walk, to the real hardwood floors, wood baseboards and crown molding throughout. Enjoy a floor plan that includes a study located off the foyer entry, and a formal dining room with serving station located next to the gourmet kitchen. The great room with fireplace and stairway opens to the eat-in kitchen that features KitchenAid stainless steel appliances including a gas cooktop, wall oven, and refrigerator. Located off the great room is a half bath, and a built-in hall tree with 4 coat hooks, a bench and cubbies that is conveniently located at the entry from the garage for organizing shoes, coats, and backpacks. The main floor owner's suite has a walk-in tiled shower, double vanity, commode closet, and the walk-through laundry room design next to the owner suite walk-in closet means ease in putting away clean clothes. The second floor is host to a second bedroom suite, a third bedroom, a hall bath with double vanity and tub/shower combo, and the bonus room. The covered back porch with ceiling fan and a view of the wooded backdrop with creek is a great way to relax. The spacious 3 car garage is large enough to fit your transportation and storage needs, and the crawl space access is conveniently located here. Discover Saddle Creek Estates, McCutchanville's premier place to live!

    This property is not currently displayed as for sale or rent on Zillow. This may be different from what's on other websites or public sources.

    Facts & features

    Interior

    Bedrooms & bathrooms
    • Bedrooms: 4
    • Bathrooms: 4
    • Full bathrooms: 3
    • 1/2 bathrooms: 1
    Heating
    • Gas
    Cooling
    • Central
    Appliances
    • Included: Dishwasher, Microwave, Refrigerator
    Features
    • Flooring: Tile, Carpet, Hardwood
    • Has fireplace: Yes

    Property

    Parking
    • Total spaces: 3
    Lot
    • Size: 0.34 Acres

    Construction

    Type & style
    • Home type: SingleFamily
    Condition
    • Year built: 2022

    Community & HOA

    Location
    • Region: Evansville

    Price history

    DateEventPrice
    6/12/2023Sold$570,000-4.5%
    Source: IRMLS #202316469 Report a problem
    5/19/2023Pending sale$597,000
    Source: IRMLS #202316469 Report a problem
    5/19/2023Listed for sale$597,0000%
    Source: IRMLS #202316469 Report a problem
    5/8/2023Listing removed--
    Source: F.C. Tucker Emge REALTORS Report a problem
    11/8/2022Listed for sale$597,100-0.5%
    Source: IRMLS #202246012 Report a problem
    11/7/2022Listing removed$599,999
    Source: IRMLS #202219988 Report a problem
    9/9/2022Price change$599,999-4.8%
    Source: IRMLS #202219988 Report a problem
    5/24/2022Listed for sale$630,000
    Source: IRMLS #202219988 Report a problem

    Public tax history

    Tax history is unavailable.

    Neighborhood: 47725

    Nearby schools

    GreatSchools rating
    Schools provided by the listing agent
    • Elementary: McCutchanville
    • Middle: North
    • High: North
    • District: Evansville-Vanderburgh School Corp.

    Source: The MLS. This data may not be complete. We recommend contacting the local school district to confirm school assignments for this home.

    Get pre-qualified for a loan
    At Zillow Home Loans, we can pre-qualify you in as little as 5 minutes with no impact to your credit score.

    An equal housing lender. NMLS #10287.

    Sell for more on Zillow
    Get a Zillow Showcase℠ listing at no additional cost and you could sell for .
    $554,600
    2% more
    +$11,092
    With Zillow Showcase(estimated)
    $565,692