Skip main navigation
Accepting backups
  • $349,000

    1138 Imperial Lake Road, West Palm Beach, FL 33413

    2beds
    1,383sqft
    : 
    $2,520/mo
    Get pre-qualified
    Townhouse
    Built in 2005
    1,934 Square Feet Lot
    $342,900 Zestimate®
    $252/sqft
    $207/mo HOA

    What's special

    Bright and inviting homeAbundance of natural lightInviting residenceExtra storageTranquil water viewsLakefront townhomeSpacious open concept layout
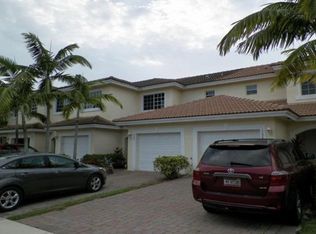
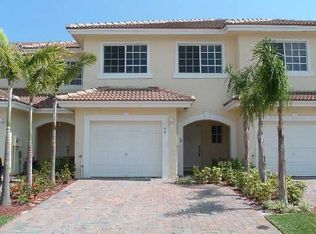
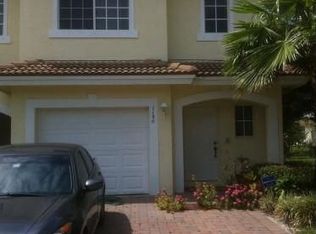
    Welcome to 1138 Imperial Lake Road, a beautiful lakefront townhome nestled in a desirable gated community in West Palm Beach. Filled with an abundance of natural light, this inviting residence offers tranquil water views and a spacious open concept layout designed for comfortable living and effortless entertaining. The bright living and dining areas provide the perfect setting to relax while taking in the peaceful lake views. An attached one car garage offers added convenience, extra storage, and direct access to the home. Whether you're enjoying your morning coffee overlooking the water or unwinding at the end of the day, this home offers the ideal blend of comfort and serenity. Conveniently located near shopping, dining, major highways, and all that West Palm Beach has to offer, this exceptional lakefront townhome combines a prime location with an easy lifestyle. Don't miss the opportunity to make this bright and inviting home your own!
    19 days
    |
    281
    |
    19
    |

    Zillow last checked:

    Listing updated:

    Listed by:

    Robert Ayrsman 561-312-1050,

    Florida Coastal Premier Realty LLC

    Source: BeachesMLS,MLS#: B26056885MLS LogoOriginating MLS: BeachesMLS

      Facts & features

      Interior

      Bedrooms & bathrooms
      • Bedrooms: 2
      • Bathrooms: 3
      • Full bathrooms: 2
      • 1/2 bathrooms: 1
      • Main level bathrooms: 1
      Heating
      • Central
      Cooling
      • Central Air, Ceiling Fan(s)
      Appliances
      • Included: Dryer, Dishwasher, Electric Range, Electric Water Heater, Disposal, Microwave, Range, Refrigerator, Water Heater, Washer
      • Laundry: Inside, Laundry Closet, Laundry Room
      Features
      • Pantry, Storage, Upper Level Primary
      • Flooring: Carpet, Ceramic Tile, Tile
      • Has fireplace: No
      Interior area
      • Total structure area: 1,716
      • Total interior livable area: 1,383 sqft
      Video & virtual tour

      Property

      Parking
      • Total spaces: 3
      • Parking features: Attached, Driveway, Garage, Guest
      • Attached garage spaces: 1
      • Uncovered spaces: 2
      Accessibility
      • Accessibility features: None
      Features
      • Levels: Two
      • Stories: 2
      • Patio & porch: Patio
      • Exterior features: Outdoor Living Area
      • Pool features: Association
      • Has spa: Yes
      • Spa features: Above Ground
      • Has view: Yes
      • View description: Lake, Pool, Water
      • Has water view: Yes
      • Water view: Lake,Water
      • Waterfront features: Lake Front
      Lot
      • Size: 1,934 Square Feet
      • Features: < 1/4 Acre
      Details
      • Parcel number: 00424334040002820
      • Zoning: PUD
      • Special conditions: Standard

      Construction

      Type & style
      • Home type: Townhouse
      • Property subtype: Townhouse
      Materials
      • Block
      • Roof: Concrete,Tile
      Condition
      • Resale
      • New construction: No
      • Year built: 2005

      Utilities & green energy

      • Sewer: Public Sewer
      • Water: Public
      • Utilities for property: Cable Connected, Electricity Connected, Phone Connected, Sewer Connected, Water Connected

      Community & HOA

      Community
      • Features: Home Owners Association, Gated
      • Security: Gated Community, Smoke Detector(s)
      • Subdivision: WATERWAYS TAHERI PUD
      HOA
      • Has HOA: Yes
      • Amenities included: Gated, Playground, Park, Pool, Tennis Court(s)
      • Services included: Common Areas, Pool(s), Reserve Fund
      • HOA fee: $620 quarterly
      Location
      • Region: West Palm Beach

      Financial & listing details

      • Price per square foot: $252/sqft
      • Tax assessed value: $305,000
      • Annual tax amount: $2,335
      • Date on market: 7/27/2026
      • Cumulative days on market: 19 days
      • Listing terms: Cash,Conventional,FHA,VA Loan
      • Electric utility on property: Yes

        Estimated market value

        $342,900

        $326,000 - $360,000

        $2,397/mo

        Price history

        DateEventPrice
        7/27/2026Listed for sale$349,000+58.5%$252/sqft
        Source: BeachesMLS #B26056885 Report a problem
        9/14/2005Sold$220,240$159/sqft
        Source: Public Record Report a problem

        Public tax history

        YearProperty taxesTax assessment
        2025$2,335 +3.3%$155,956 +2.9%
        2024$2,261 +3.2%$151,561 +3%
        2023$2,190 +1.5%$147,147 +3%
        2022$2,158 +2.3%$142,861 +3%
        2021$2,110 +1.2%$138,700 +1.4%
        2020$2,086 +1.5%$136,785 +2.3%
        2019$2,056 $133,710 +1.9%
        2018$2,056 +7.1%$131,217 +2.1%
        2017$1,920 +3.2%$128,518 +2.1%
        2016$1,859 +0.3%$125,875 +0.7%
        2015$1,855 -7%$125,000 +51.5%
        2014$1,995 +15.9%$82,500 +10%
        2013$1,722 +0.7%$75,000 +2.7%
        2012$1,710 -22%$73,000 -24%
        2011$2,192 -6.3%$96,000 -6.8%
        2010$2,338 -5.2%$103,000 -10.4%
        2009$2,466 -4.7%$115,018 -35%
        2008$2,586 -12.5%$176,950 -6.7%
        2007$2,956 -6.3%$189,625 +2.5%
        2006$3,157 $185,000 +362.5%
        2005-- $40,000
        2004-- --
        Find assessor info on the county website

        Monthly payment

        Est. payment

        Payment breakdown

        Explore the cost of this home by adjusting the details. Changes won't be saved.
        All calculations are estimates and provided by Zillow, Inc. for informational purposes only. Actual amounts may vary.
        HOA fees may include property taxes on listings classified as Co-Ops. Contact the listing agent and/or owner for fee details.
        See how much you could borrow to make a competitive offer.

        Climate risks

        Neighborhood: 33413

        Getting around

        20 / 100
        Car-Dependent
        24 / 100
        Minimal Transit
        29 / 100
        Somewhat Bikeable

        Nearby schools

        GreatSchools rating
        Schools provided by the listing agent
        • Elementary: Grassy Waters
        • Middle: Jeaga
        • High: Royal Palm Beach

        Source: BeachesMLS. This data may not be complete. We recommend contacting the local school district to confirm school assignments for this home.

        A local agent can set up tours, give advice and negotiate with sellers.

        Browse local experts

        Similar homes