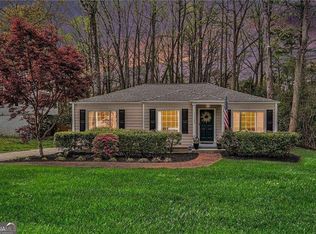
Skip main navigation
Closed
  • $1,520,000

    1138 Janes Ln, Atlanta, GA 30324

    5beds
    4,545sqft
    Single Family Residence, Residential
    Built in 2026
    0.35 Acres Lot
    $1,540,300 Zestimate®
    $334/sqft
    $7,390 Estimated rent

    Home value

    $1,540,300

    $1.42M - $1.66M

    $7,390/mo

    Zestimate® history
    Loading
    Loading...

    Owner options

    List your home for rent

    $7,390/mo

    Rent Zestimate®

    Find your next renter with Zillow Rental Manager. Plus, with online applications, you can quickly screen prospective tenants – for free.

    Learn more

    $7,390/mo

    Rent Zestimate®

    Refinance and save

    $9,401/mo

    Est. payment

    Refinancing to a lower rate could help reduce your monthly payments and save thousands over the life of the loan.

    See today's rates

    $9,401/mo

    Est. payment

    Explore your selling options

    Work with a Zillow partner agent

    Leverage their expertise and Zillow's premium Showcase listings to get your home seen by more buyers.

    Get started

    List with your own agent

    Get your home in front of millions of buyers by listing it on Zillow.

    Learn how to do it

    Sell it yourself

    Take full control of how buyers see your home on Zillow by listing For Sale by Owner (FSBO).

    List your home

    What's special

    Gas fireplacePrivate fenced backyardOpen-concept family roomWalk-in pantrySleek quartz countertopsChef-inspired kitchenExpansive unfinished basement
    Welcome to your new luxury residence in the beautiful Woodland Hills community. This stunning new construction makes a striking statement with a full unfinished basement, offering expansive living and a seamless expression of modern luxury. From the moment you enter, you’re greeted by stunning hardwood floors throughout the entire home, large windows that flood the space with natural light, and soaring 10-foot ceilings that create an atmosphere of openness and sophistication. The exquisite formal dining room is perfectly suited for elegant dinner parties, while the butler’s pantry ensures seamless entertaining with both style and function. The heart of the home is the chef-inspired kitchen, appointed with sleek quartz countertops, an oversized island ideal for gathering, custom cabinetry, a designer vent hood, a walk-in pantry, and curated lighting that enhances the home’s modern elegance. The kitchen flows effortlessly into the open-concept family room, anchored by a gas fireplace, and extends to an expansive deck overlooking the private, fenced backyard—perfect for indoor-outdoor living. Adjacent to the family room is a flex space that can be used as a Zoom room, playroom, pet space, and more. A main-level guest suite provides comfort and privacy with its own en-suite bath, ideal for visitors or multigenerational living. Upstairs, the oversized owner’s suite impresses with tray ceilings, a serene spa-like bath featuring a deep soaking tub and double shower, and a custom walk-in closet designed for luxury living. One of the upstairs guest bedrooms features its own private en-suite bath, while two additional generously sized bedrooms are connected by a beautifully appointed designer Jack-and-Jill bath with dual vanities. A spacious laundry room with a sink and abundant storage adds everyday convenience. The expansive unfinished basement is ideal for a home theater, wine cellar, gym, or additional living quarters. The private fenced backyard offers the perfect canvas to create your own resort-style oasis, with ample space for a future pool and thoughtfully designed outdoor retreat. This home is minutes from Emory University, Children’s Healthcare of Atlanta, the Beltline, Buckhead, fine dining, and more.

    Zillow last checked:

    Listing updated:

    Listing Provided by:

    CHAQUEVA ROBINSON,

    EXP Realty, LLC. 888-959-9461

    Bought with:

    Tulay Reed, 329963

    HomeSmart

    Source: FMLS GA,MLS#: 7720398MLS Logo

    Facts & features

    Interior

    Bedrooms & bathrooms
    • Bedrooms: 5
    • Bathrooms: 5
    • Full bathrooms: 4
    • 1/2 bathrooms: 1
    • Main level bathrooms: 1
    • Main level bedrooms: 1
    Primary bedroom
    • Features: In-Law Floorplan, Oversized Master
    • Level: In-Law Floorplan, Oversized Master
    Bedroom
    • Features: In-Law Floorplan, Oversized Master
    Primary bathroom
    • Features: Double Shower, Double Vanity, Separate Tub/Shower, Soaking Tub
    Dining room
    • Features: Butlers Pantry, Separate Dining Room
    Kitchen
    • Features: Breakfast Bar, Eat-in Kitchen, Kitchen Island, Pantry Walk-In, View to Family Room, Wine Rack
    Heating
    • Central, Zoned
    Cooling
    • Ceiling Fan(s), Central Air, Zoned
    Appliances
    • Included: Dishwasher, Disposal, ENERGY STAR Qualified Water Heater, Gas Range, Microwave, Range Hood, Refrigerator
    • Laundry: Laundry Room, Sink, Upper Level
    Features
    • Double Vanity, High Ceilings 10 ft Main, High Ceilings 10 ft Upper, High Speed Internet, Recessed Lighting, Tray Ceiling(s), Walk-In Closet(s), Wet Bar
    • Flooring: Hardwood, Tile
    • Windows: Double Pane Windows, Storm Window(s)
    • Basement: Bath/Stubbed,Daylight,Full,Interior Entry,Unfinished,Walk-Out Access
    • Number of fireplaces: 1
    • Fireplace features: Family Room, Gas Log, Gas Starter, Glass Doors
    • Common walls with other units/homes: No Common Walls
    Interior area
    • Total structure area: 4,545
    • Total interior livable area: 4,545 sqft
    • Finished area above ground: 4,545

    Property

    Parking
    • Total spaces: 2
    • Parking features: Attached, Garage, Garage Door Opener, Garage Faces Front
    • Attached garage spaces: 2
    Accessibility
    • Accessibility features: None
    Features
    • Levels: Two
    • Stories: 2
    • Patio & porch: Covered, Deck
    • Exterior features: Private Yard, Rain Gutters, No Dock
    • Pool features: None
    • Spa features: None
    • Fencing: Back Yard
    • Has view: Yes
    • View description: City
    • Waterfront features: None
    • Body of water: None
    Lot
    • Size: 0.35 Acres
    • Dimensions: 319 x 80
    • Features: Back Yard, Front Yard, Level
    Details
    • Additional structures: None
    • Parcel number: 18 107 11 013
    • Other equipment: None
    • Horse amenities: None

    Construction

    Type & style
    • Home type: SingleFamily
    • Architectural style: Contemporary,Farmhouse,Modern
    • Property subtype: Single Family Residence, Residential
    Materials
    • HardiPlank Type
    • Foundation: None
    • Roof: Shingle
    Condition
    • New Construction
    • New construction: Yes
    • Year built: 2026
    Details
    • Warranty included: Yes

    Utilities & green energy

    • Electric: None
    • Sewer: Public Sewer
    • Water: Public
    • Utilities for property: Electricity Available, Natural Gas Available, Sewer Available, Water Available
    Green energy
    • Energy efficient items: None
    • Energy generation: None
    • Water conservation: Low-Flow Fixtures

    Community & neighborhood

    Security
    • Security features: Carbon Monoxide Detector(s), Secured Garage/Parking, Smoke Detector(s)
    Community
    • Community features: Near Public Transport, Near Schools, Near Shopping, Near Trails/Greenway, Park, Pickleball, Playground, Restaurant, Street Lights
    Location
    • Region: Atlanta
    • Subdivision: Woodland Hills

    Other

    Other facts
    • Road surface type: Paved

    Price history

    DateEventPrice
    3/11/2026Sold$1,520,000+1.3%$334/sqft
    Source: FMLS GA #7720398 Report a problem
    3/2/2026Pending sale$1,499,900$330/sqft
    Source: GAMLS #10692856 Report a problem
    2/19/2026Contingent$1,499,900$330/sqft
    Source: eXp Realty #7720398 Report a problem
    2/19/2026Listed for sale$1,499,900+268.1%$330/sqft
    Source: GAMLS #10692856 Report a problem
    3/25/2025Sold$407,500+8.7%$90/sqft
    Source: Public Record Report a problem
    3/7/2025Pending sale$375,000$83/sqft
    Source: GAMLS #10467088 Report a problem
    2/27/2025Listed for sale$375,000$83/sqft
    Source: FMLS GA #7531146 Report a problem

    Public tax history

    YearProperty taxesTax assessment
    2025$1,114 -8.5%$184,160 +4.7%
    2024$1,217 +22.8%$175,960 +13.4%
    2023$991 -13.5%$155,120 -1.7%
    2022$1,145 $157,840 +9.9%
    2021$1,145 -0.1%$143,680 +1.9%
    2020$1,146 +2.8%$140,960 +5.5%
    2019$1,116 +1.2%$133,600 +9%
    2018$1,102 -71.5%$122,520 -1.7%
    2017$3,871 +10.3%$124,680 +11.2%
    2016$3,508 $112,160 +11.5%
    2014$3,508 $100,600 +20.7%
    2013-- $83,320 +0.9%
    2012-- $82,560 -15.6%
    2011-- $97,800
    2010$2,976 -2.4%$97,800
    2009$3,049 +3.8%$97,800 -9.7%
    2008$2,937 +22.2%$108,320 +28.2%
    2007$2,403 $84,520
    2006$2,403 +20.9%$84,520 +14.6%
    2005$1,987 +14.2%$73,760 +10.4%
    2004$1,740 -27%$66,800 -24.4%
    2003$2,386 +38.6%$88,400 +17.5%
    2002$1,721 -39%$75,240
    2001$2,823 $75,240

    Find assessor info on the county website

    Neighborhood: North Druid Hills

    Nearby schools

    GreatSchools rating
    Schools provided by the listing agent
    • Elementary: Briar Vista
    • Middle: Druid Hills
    • High: Druid Hills

    Source: FMLS GA. This data may not be complete. We recommend contacting the local school district to confirm school assignments for this home.

    Get a cash offer in 3 minutes
    Find out how much your home could sell for in as little as 3 minutes with a no-obligation cash offer.
    Estimated market value
    $1,540,300
    Get a cash offer in 3 minutes
    Find out how much your home could sell for in as little as 3 minutes with a no-obligation cash offer.
    Estimated market value
    $1,540,300