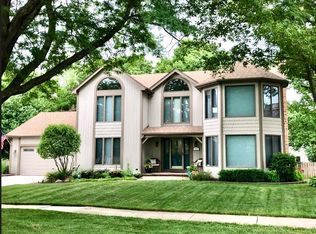
Fabulous two story home in Pembroke Commons checks all the boxes with an amazing floor plan and three car garage! Desirable details of hardwood flooring throughout most of main level and crown molding in formal living room and dining room are just the beginning of the charm 1138 Johnson Drive offers. Updated kitchen showcases white cabinetry with under counter lighting, island with charcoal cabinetry with seating, granite counter tops, high-end stainless steel appliances, stone tile backsplash, and table space. The spacious family room with wet bar, recessed lighting and a stunning brick wall fire place including gas logs shows off open concept living at its best. Spectacular bonus living in the brilliant natural light-filled four season room complete with vaulted ceilings, skylights, and access to outdoors. First floor office, laundry room and powder room extend the conveniences on the main level. Four spacious bedrooms on the second floor continue the accommodations with grand master suite: a generously sized bedroom & bathroom, walk-in closet with built in closet organizers, and bonus sitting room. Primary bath extends the natural light with a skylight and port hole window and offers double sinks, jacuzzi tub and separate shower. Additional three bedrooms include plenty of space and custom closet organizers with the largest room boasting vaulted ceilings, a walk through walk-in closet and a separate stair case to access the main level. Partially finished basement is tastefully finished with an unfinished area perfect for a workshop and tremendous amount of storage including two crawl spaces. Entertain or relax in the beautifully landscaped backyard oasis. The fenced yard is ready for whatever you desire with plenty of options given the spacious deck off the kitchen and sun room, grilling station, brick-paved patio with gazebo and fire pit. Highly rated Naperville North high school unit district. Convenient location with easy access to expressways, parks, restaurants and shopping. This home has truly been well-loved and is ready for the next owners to continue the appreciation of all this phenomenal home has to offer!
Closed
Street View
$815,000
1138 Johnson Dr, Naperville, IL 60540
4beds
3,808sqft
Single Family Residence
Built in 1985
10,578 Square Feet Lot
$988,500 Zestimate®
$214/sqft
$4,596 Estimated rent
Home value
$988,500
$929,000 - $1.06M
$4,596/mo
Zestimate® history
Owner options
List your home for rent
$4,596/mo
Rent Zestimate®
Find your next renter with Zillow Rental Manager. Plus, with online applications, you can quickly screen prospective tenants – for free.
$4,596/mo
Rent Zestimate®
Refinance and save
$6,131/mo
Est. payment
Refinancing to a lower rate could help reduce your monthly payments and save thousands over the life of the loan.
$6,131/mo
Est. payment
Explore your selling options
Work with a Zillow partner agent
Leverage their expertise and Zillow's premium Showcase listings to get your home seen by more buyers.
Get startedList with your own agent
Get your home in front of millions of buyers by listing it on Zillow.
Learn how to do itSell it yourself
Take full control of how buyers see your home on Zillow by listing For Sale by Owner (FSBO).
List your homeWhat's special
Sun roomFire pitSpacious family roomTremendous amount of storageBonus sitting roomWet barOpen concept living
Zillow last checked:
Listing updated:
Listed by:
Julie White 708-246-0500,
@properties Christie's International Real Estate
Bought with:
Michael Odeh
Redfin Corporation
Source: MRED as distributed by MLS GRID,MLS#: 11931587
Facts & features
Interior
Bedrooms & bathrooms
- Bedrooms: 4
- Bathrooms: 3
- Full bathrooms: 2
- 1/2 bathrooms: 1
Rooms
- Room types: Eating Area, Office, Sitting Room, Recreation Room, Heated Sun Room, Foyer, Walk In Closet
Primary bedroom
- Features: Flooring (Carpet), Bathroom (Full)
- Level: Second
- Area: 247 Square Feet
- Dimensions: 13X19
Bedroom 2
- Features: Flooring (Carpet)
- Level: Second
- Area: 187 Square Feet
- Dimensions: 17X11
Bedroom 3
- Features: Flooring (Carpet)
- Level: Second
- Area: 195 Square Feet
- Dimensions: 13X15
Bedroom 4
- Features: Flooring (Carpet)
- Level: Second
- Area: 480 Square Feet
- Dimensions: 20X24
Dining room
- Features: Flooring (Hardwood), Window Treatments (Blinds)
- Level: Main
- Area: 208 Square Feet
- Dimensions: 13X16
Eating area
- Features: Flooring (Hardwood)
- Level: Main
- Area: 135 Square Feet
- Dimensions: 9X15
Family room
- Features: Flooring (Hardwood)
- Level: Main
- Area: 323 Square Feet
- Dimensions: 19X17
Foyer
- Features: Flooring (Ceramic Tile)
- Level: Main
- Area: 247 Square Feet
- Dimensions: 13X19
Other
- Features: Flooring (Ceramic Tile)
- Level: Main
- Area: 266 Square Feet
- Dimensions: 19X14
Kitchen
- Features: Kitchen (Eating Area-Table Space, Island, Granite Counters), Flooring (Hardwood)
- Level: Main
- Area: 225 Square Feet
- Dimensions: 15X15
Laundry
- Features: Flooring (Ceramic Tile)
- Level: Main
- Area: 56 Square Feet
- Dimensions: 7X8
Living room
- Features: Flooring (Hardwood), Window Treatments (Blinds)
- Level: Main
- Area: 210 Square Feet
- Dimensions: 14X15
Office
- Features: Flooring (Carpet)
- Level: Main
- Area: 176 Square Feet
- Dimensions: 16X11
Recreation room
- Features: Flooring (Carpet)
- Level: Basement
- Area: 612 Square Feet
- Dimensions: 34X18
Sitting room
- Features: Flooring (Carpet)
- Level: Second
- Area: 117 Square Feet
- Dimensions: 13X9
Walk in closet
- Features: Flooring (Carpet)
- Level: Second
- Area: 54 Square Feet
- Dimensions: 6X9
Heating
- Natural Gas, Forced Air, Sep Heating Systems - 2+
Cooling
- Central Air
Appliances
- Included: Range, Microwave, Dishwasher, Refrigerator, Washer, Dryer, Disposal, Stainless Steel Appliance(s), Oven, Humidifier
- Laundry: Main Level, Sink
Features
- Cathedral Ceiling(s), Wet Bar, Walk-In Closet(s)
- Flooring: Hardwood
- Windows: Skylight(s)
- Basement: Partially Finished,Partial
- Number of fireplaces: 1
- Fireplace features: Gas Log, Gas Starter, Family Room
Interior area
- Total structure area: 0
- Total interior livable area: 3,808 sqft
Property
Parking
- Total spaces: 3
- Parking features: Concrete, Garage Door Opener, On Site, Garage Owned, Attached, Garage
- Attached garage spaces: 3
- Has uncovered spaces: Yes
Accessibility
- Accessibility features: No Disability Access
Features
- Stories: 2
- Patio & porch: Deck, Patio
- Exterior features: Fire Pit
- Fencing: Fenced
Lot
- Size: 10,578 Square Feet
- Dimensions: 86 X 123
Details
- Additional structures: Gazebo
- Parcel number: 0820401023
- Special conditions: None
- Other equipment: Ceiling Fan(s), Sump Pump, Radon Mitigation System
Construction
Type & style
- Home type: SingleFamily
- Property subtype: Single Family Residence
Materials
- Brick, Cedar
- Foundation: Concrete Perimeter
Condition
- New construction: No
- Year built: 1985
Utilities & green energy
- Electric: 200+ Amp Service
- Sewer: Public Sewer
- Water: Lake Michigan, Public
Community & HOA
Community
- Features: Park, Curbs, Sidewalks, Street Lights, Street Paved
- Security: Carbon Monoxide Detector(s)
HOA
- Services included: None
Location
- Region: Naperville
Financial & listing details
- Price per square foot: $214/sqft
- Tax assessed value: $280,412
- Annual tax amount: $14,385
- Date on market: 11/15/2023
- Listing terms: Cash
- Ownership: Fee Simple
Price history
| Date | Event | Price |
|---|---|---|
| 12/14/2023 | Sold | $815,000+2%$214/sqft |
Source:  MRED as distributed by MLS GRID #11931587 Report a problem MRED as distributed by MLS GRID #11931587 Report a problem | ||
| 12/6/2023 | Pending sale | $799,000$210/sqft |
Source: MRED as distributed by MLS GRID #11931587 Report a problem | ||
| 11/21/2023 | Contingent | $799,000$210/sqft |
Source: MRED as distributed by MLS GRID #11931587 Report a problem | ||
| 11/15/2023 | Listed for sale | $799,000+51.3%$210/sqft |
Source: MRED as distributed by MLS GRID #11931587 Report a problem | ||
| 4/9/2004 | Sold | $528,000+40.8%$139/sqft |
Source: Public Record Report a problem | ||
| 8/8/1996 | Sold | $375,000$98/sqft |
Source: Public Record Report a problem | ||
Public tax history
| Year | Property taxes | Tax assessment |
|---|---|---|
| 2025 | $15,898 +4.8% | $280,412 +9.7% |
| 2024 | $15,168 +7.4% | $255,594 +9.6% |
| 2023 | $14,118 -1.9% | $233,270 |
| 2022 | $14,385 +3.8% | $233,270 +3.9% |
| 2021 | $13,855 -0.2% | $224,450 +1.8% |
| 2020 | $13,881 +2.9% | $220,420 +4.5% |
| 2019 | $13,485 0% | $210,880 |
| 2018 | $13,489 +2% | $210,880 +3.5% |
| 2017 | $13,225 +2% | $203,760 +3.8% |
| 2016 | $12,968 +0.5% | $196,390 +6.2% |
| 2015 | $12,899 +0.6% | $184,940 +3.7% |
| 2014 | $12,824 +1.5% | $178,290 -0.2% |
| 2013 | $12,631 +3.3% | $178,720 -3.7% |
| 2012 | $12,227 +1.7% | $185,680 -5.9% |
| 2011 | $12,027 +3.1% | $197,420 -3.2% |
| 2010 | $11,666 +1.3% | $203,870 -5% |
| 2009 | $11,518 +2.9% | $214,580 +1.4% |
| 2008 | $11,196 +4.9% | $211,620 +5.9% |
| 2007 | $10,672 +4.3% | $199,830 +7% |
| 2006 | $10,233 +3.5% | $186,760 +6.7% |
| 2005 | $9,887 +2.3% | $175,030 +5.9% |
| 2004 | $9,661 +6.1% | $165,280 +8.4% |
| 2003 | $9,104 +11.2% | $152,470 +11.9% |
| 2002 | $8,188 +7.3% | $136,310 +7.5% |
| 2001 | $7,630 +13.6% | $126,800 +5.9% |
| 2000 | $6,719 | $119,730 |
Find assessor info on the county website
Neighborhood: Pembroke Commons
Nearby homes
- $1,123,2004 bd3 ba4.6k sqft1134 Johnson Dr, Naperville, IL 60540Off Market
- $894,5004 bd3 ba3k sqft1142 Johnson Dr, Naperville, IL 60540Off Market
- $676,700-- bd2 ba2.2k sqft1109 Huntleigh Dr, Naperville, IL 60540Off Market
- $609,200-- bd2 ba1.2k sqft1117 Huntleigh Dr, Naperville, IL 60540Off Market
- $636,7004 bd3 ba2k sqft1113 Huntleigh Dr, Naperville, IL 60540Off Market
- $976,0004 bd3 ba3.1k sqft1146 Johnson Dr, Naperville, IL 60540Off Market
- $985,4004 bd4 ba3.6k sqft1130 Johnson Dr, Naperville, IL 60540Off Market
- $665,500-- bd2 ba2.1k sqft1105 Huntleigh Dr, Naperville, IL 60540Off Market
Nearby schools
GreatSchools rating
- 9/10Highlands Elementary SchoolGrades: K-5Distance: 1.5 mi
- 8/10Kennedy Junior High SchoolGrades: 6-8Distance: 0.7 mi
- 9/10Naperville North High SchoolGrades: 9-12Distance: 2.8 mi
Schools provided by the listing agent
- Elementary: Highlands Elementary School
- Middle: Kennedy Junior High School
- High: Naperville North High School
- District: 203
Source: MRED as distributed by MLS GRID. This data may not be complete. We recommend contacting the local school district to confirm school assignments for this home.
Get a cash offer in 3 minutes
Find out how much your home could sell for in as little as 3 minutes with a no-obligation cash offer.
Estimated market value
$988,500
Get a cash offer in 3 minutes
Find out how much your home could sell for in as little as 3 minutes with a no-obligation cash offer.
Estimated market value
$988,500
- Illinois
- DuPage County
- Naperville
- 60540
- Pembroke Commons
- 1138 Johnson Dr
