Stunning corner unit in exclusive, pristine community offers upscale, low maintenance living with high-end designer touches. Constructed in 2021 and meticulously maintained, this thoughtfully designed townhome has been recently elevated with tasteful, luxurious finishes. A soothing, transitional color palette anchors each space, while fanciful fixtures & gleaming hardware give it a glamorous Hollywood feel. Wonderful natural light, floor to ceiling tiles and decadent wall coverings accent each space beautifully, and a well planned layout offers ease of living with no wasted space. Enjoy an amazing chef’s kitchen with large granite island, sleek white cabinetry, stainless appliances, and handy pot filler. The expansive primary suite is a retreat unto its own, and the 2 spacious guest suites offer privacy for all. Generous sized yard is fantastic for pets & outdoor festivities, or enjoy the surrounding natural beauty of the LLELA Nature Preserve, as well as Lewisville & Grapevine Lakes.
Sold
Price Unknown
1138 Kathy Ln, Lewisville, TX 75067
3beds
1,901sqft
Townhouse
Built in 2021
3,136 Square Feet Lot
$404,200 Zestimate®
$--/sqft
$2,577 Estimated rent
Home value
$404,200
$384,000 - $424,000
$2,577/mo
Zestimate® history
Owner options
List your home for rent
$2,577/mo
Rent Zestimate®
Find your next renter with Zillow Rental Manager. Plus, with online applications, you can quickly screen prospective tenants – for free.
$2,577/mo
Rent Zestimate®
Refinance and save
$225/mo
Est. payment
Refinancing to a lower rate could help reduce your monthly payments and save thousands over the life of the loan.
$225/mo
Est. payment
Explore your selling options
Work with a Zillow partner agent
Leverage their expertise and Zillow's premium Showcase listings to get your home seen by more buyers.
Get startedList with your own agent
Get your home in front of millions of buyers by listing it on Zillow.
Learn how to do itSell it yourself
Take full control of how buyers see your home on Zillow by listing For Sale by Owner (FSBO).
List your homeWhat's special
Meticulously maintainedHandy pot fillerFloor to ceiling tilesGenerous sized yardSleek white cabinetryDecadent wall coveringsLarge granite island
Zillow last checked:
Listing updated:
Listed by:
Melissa OBrien 0605212 214-303-1133,
Dave Perry Miller Real Estate 214-303-1133,
Katelyn Gast 919-306-7021,
Dave Perry Miller Real Estate
Bought with:
Nancy Martinez
Mora Bella, Inc.
Source: NTREIS,MLS#: 20497532
Facts & features
Interior
Bedrooms & bathrooms
- Bedrooms: 3
- Bathrooms: 3
- Full bathrooms: 3
Primary bedroom
- Features: Dual Sinks, En Suite Bathroom, Sitting Area in Primary, Walk-In Closet(s)
- Level: Second
- Dimensions: 18 x 13
Bedroom
- Features: Ceiling Fan(s)
- Level: First
- Dimensions: 10 x 10
Bedroom
- Features: Ceiling Fan(s)
- Level: Second
- Dimensions: 13 x 10
Den
- Level: Second
- Dimensions: 10 x 9
Dining room
- Level: First
- Dimensions: 12 x 7
Kitchen
- Features: Built-in Features, Eat-in Kitchen, Granite Counters, Kitchen Island, Pantry, Stone Counters, Walk-In Pantry
- Level: First
- Dimensions: 14 x 9
Living room
- Features: Fireplace
- Level: First
- Dimensions: 18 x 12
Utility room
- Features: Closet
- Level: First
- Dimensions: 8 x 3
Heating
- Central, Electric, Fireplace(s)
Cooling
- Central Air, Ceiling Fan(s), Electric
Appliances
- Included: Dishwasher, Electric Range, Electric Water Heater, Disposal, Microwave, Tankless Water Heater
- Laundry: Laundry in Utility Room, In Hall
Features
- Built-in Features, Chandelier, Dry Bar, Decorative/Designer Lighting Fixtures, Double Vanity, Granite Counters, High Speed Internet, Kitchen Island, Open Floorplan, Pantry, Smart Home, Walk-In Closet(s), Wired for Sound
- Flooring: Carpet, Ceramic Tile, Luxury Vinyl Plank
- Windows: Window Coverings
- Has basement: No
- Number of fireplaces: 1
- Fireplace features: Electric
Interior area
- Total interior livable area: 1,901 sqft
Property
Parking
- Total spaces: 2
- Parking features: Alley Access, Door-Single, Epoxy Flooring, Garage, Garage Door Opener, Garage Faces Rear
- Garage spaces: 2
Features
- Levels: Two
- Stories: 2
- Patio & porch: Rear Porch, Enclosed, Patio
- Exterior features: Private Yard
- Pool features: None
- Fencing: Back Yard,Fenced,High Fence,Wood
Lot
- Size: 3,136 Square Feet
- Features: Corner Lot, Sprinkler System
Details
- Parcel number: R14166
Construction
Type & style
- Home type: Townhouse
- Architectural style: Contemporary/Modern
- Property subtype: Townhouse
- Attached to another structure: Yes
Materials
- Brick
- Foundation: Slab
- Roof: Composition
Condition
- Year built: 2021
Utilities & green energy
- Sewer: Public Sewer
- Water: Public
- Utilities for property: Sewer Available, Water Available
Community & HOA
Community
- Security: Security System Owned, Security System, Carbon Monoxide Detector(s), Fire Alarm, Smoke Detector(s)
- Subdivision: Greenvalley Add 1
HOA
- Has HOA: Yes
- Amenities included: Maintenance Front Yard
- Services included: Insurance, Maintenance Grounds, Maintenance Structure
- HOA fee: $225 monthly
- HOA name: Greenvalley Homeowners Association
- HOA phone: 972-365-6379
Location
- Region: Lewisville
Financial & listing details
- Tax assessed value: $425,000
- Annual tax amount: $5,747
- Date on market: 12/28/2023
- Cumulative days on market: 3 days
- Listing terms: Cash,Conventional,FHA,VA Loan
- Exclusions: The custom curtains and curtain rods located in the Living Room and Dining Room. Mantel TV mount and TV in downstairs bedroom/office.
Price history
| Date | Event | Price |
|---|---|---|
| 1/17/2024 | Sold | -- |
Source: NTREIS #20497532 Report a problem | ||
| 1/16/2024 | Pending sale | $450,000$237/sqft |
Source: NTREIS #20497532 Report a problem | ||
| 12/31/2023 | Contingent | $450,000$237/sqft |
Source: NTREIS #20497532 Report a problem | ||
| 12/28/2023 | Listed for sale | $450,000$237/sqft |
Source: NTREIS #20497532 Report a problem | ||
Public tax history
| Year | Property taxes | Tax assessment |
|---|---|---|
| 2025 | $5,747 -9.4% | $425,000 -1.7% |
| 2024 | $6,343 +11.4% | $432,300 +10% |
| 2023 | $5,693 -18.9% | $393,000 +6.2% |
| 2022 | $7,021 +8.5% | $370,000 +13.5% |
| 2021 | $6,471 +3117.1% | $325,975 +3166.6% |
| 2020 | $201 +0.5% | $9,979 |
| 2019 | $200 +20.6% | $9,979 +24.7% |
| 2018 | $166 +1.8% | $8,000 +3.2% |
| 2017 | $163 | $7,749 |
| 2016 | $163 -3.7% | $7,749 |
| 2015 | $169 | $7,749 |
Find assessor info on the county website
Neighborhood: 75067
Nearby homes
- $218,7002 bd2 ba1.2k sqft1134 Kathy Ln, Lewisville, TX 75067Off Market
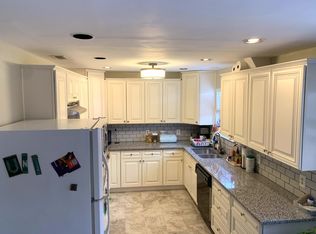
- $240,6002 bd3 ba1.4k sqft1132 Kathy Ln, Lewisville, TX 75067Off Market
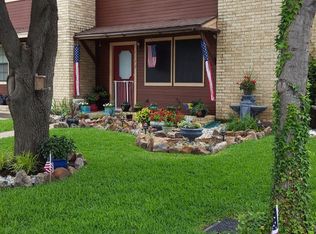
- $205,0002 bd1 ba1.1k sqft1136 Kathy Ln, Lewisville, TX 75067Off Market

- $247,6003 bd3 ba1.4k sqft1130 Kathy Ln, Lewisville, TX 75067Off Market

- $1,7992 bd2 ba1.2k sqft1128 Kathy Ln, Lewisville, TX 75067For Rent
- $369,2003 bd3 ba1.9k sqft1140 Kathy Ln, Lewisville, TX 75067Off Market
- $223,3002 bd1 ba1.1k sqft1126 Kathy Ln, Lewisville, TX 75067Off Market
- $391,400-- bd-- ba1.9k sqft1142 Kathy Ln, Lewisville, TX 75067Off Market
Nearby schools
GreatSchools rating
- 6/10Degan Elementary SchoolGrades: PK-5Distance: 1.1 mi
- 4/10Hedrick Middle SchoolGrades: 6-8Distance: 0.9 mi
- 3/10Lewisville High SchoolGrades: 9-12Distance: 0.2 mi
Schools provided by the listing agent
- Elementary: Hedrick
- Middle: Hedrick
- High: Lewisville
- District: Lewisville ISD
Source: NTREIS. This data may not be complete. We recommend contacting the local school district to confirm school assignments for this home.
Get a cash offer in 3 minutes
Find out how much your home could sell for in as little as 3 minutes with a no-obligation cash offer.
Estimated market value
$404,200
Get a cash offer in 3 minutes
Find out how much your home could sell for in as little as 3 minutes with a no-obligation cash offer.
Estimated market value
$404,200
- Texas
- Denton County
- Lewisville
- 75067
- 1138 Kathy Ln
Nearby cities
Nearby neighborhoods
Nearby zip codes
Other Lewisville Topics
