Welcome to your dream home! This immaculate 2-story residence offers the perfect blend of luxury and comfort. As you step inside, you'll be greeted by beautiful laminate flooring throughout the main living areas, providing both style and durability. The heart of this home is the modern kitchen, equipped with granite countertops, a spacious island, double wall ovens, a microwave, and all stainless steel appliances. Whether you're preparing a family meal or entertaining guests, this kitchen is sure to impress. It seamlessly overlooks the inviting living room, complete with a charming fireplace, creating an open and airy feel. The main level features a luxurious primary bedroom with an en suite bathroom that is nothing short of spectacular. Enjoy the convenience of a walk-in closet, double vanity, soaking tub, and a separate shower. Upstairs, you'll find a versatile bonus room and four generously sized bedrooms, perfect for family, guests, or even a home office. Each room offers ample space and comfort for everyone. Step outside to your private backyard oasis, featuring a covered patio with ceiling fans – the ideal spot for relaxing or entertaining year-round. Located in a vibrant neighborhood, this home offers access to fantastic amenities including playgrounds and a community pool. You'll love the sense of community and the convenience of nearby parks and recreation. Don't miss the opportunity to make this stunning home yours. Click the Virtual Tour link to view the 3D walkthrough. Discounted rate options and no lender fee future refinancing may be available for qualified buyers of this home.
Closed
Price Unknown
1138 Kiskadee Branch Dr, Temple, TX 76502
5beds
2,646sqft
Single Family Residence
Built in 2018
7,919 Square Feet Lot
$331,100 Zestimate®
$--/sqft
$2,522 Estimated rent
Home value
$331,100
$315,000 - $348,000
$2,522/mo
Zestimate® history
Owner options
List your home for rent
$2,522/mo
Rent Zestimate®
Find your next renter with Zillow Rental Manager. Plus, with online applications, you can quickly screen prospective tenants – for free.
$2,522/mo
Rent Zestimate®
Refinance and save
$90/mo
Est. payment
Refinancing to a lower rate could help reduce your monthly payments and save thousands over the life of the loan.
$90/mo
Est. payment
Explore your selling options
Work with a Zillow partner agent
Leverage their expertise and Zillow's premium Showcase listings to get your home seen by more buyers.
Get startedList with your own agent
Get your home in front of millions of buyers by listing it on Zillow.
Learn how to do itSell it yourself
Take full control of how buyers see your home on Zillow by listing For Sale by Owner (FSBO).
List your homeWhat's special
Zillow last checked:
Listing updated:
Listed by:
Kevin Manchester 844-819-1373,
Orchard Brokerage, LLC.
Bought with:
Sonya White, TREC #0446331
Covington Real Estate, Inc.
Source: Central Texas MLS,MLS#: 550533 Originating MLS: Williamson County Association of REALTORS
Originating MLS: Williamson County Association of REALTORSFacts & features
Interior
Bedrooms & bathrooms
- Bedrooms: 5
- Bathrooms: 3
- Full bathrooms: 2
- 1/2 bathrooms: 1
Primary bedroom
- Level: Main
Bedroom
- Level: Upper
Bedroom 2
- Level: Upper
Bedroom 3
- Level: Upper
Bedroom 4
- Level: Upper
Primary bathroom
- Level: Main
Heating
- Multiple Heating Units
Cooling
- 2 Units
Appliances
- Included: Double Oven, Electric Cooktop, Microwave, Cooktop
- Laundry: Main Level
Features
- Ceiling Fan(s), Double Vanity, Eat-in Kitchen, Garden Tub/Roman Tub, Primary Downstairs, Main Level Primary, See Remarks, Separate Shower, Walk-In Closet(s), Breakfast Bar, Breakfast Area, Granite Counters, Kitchen Island
- Flooring: Carpet, Laminate
- Attic: Other,See Remarks
- Has fireplace: Yes
- Fireplace features: Great Room
Interior area
- Total interior livable area: 2,646 sqft
Property
Parking
- Total spaces: 3
- Parking features: Garage
- Garage spaces: 3
Features
- Levels: Two
- Stories: 2
- Patio & porch: Balcony
- Exterior features: Balcony
- Pool features: Above Ground, Community
- Fencing: Wood
- Has view: Yes
- View description: None
- Body of water: None
Lot
- Size: 7,919 Square Feet
Details
- Parcel number: 472536
Construction
Type & style
- Home type: SingleFamily
- Architectural style: Other,See Remarks
- Property subtype: Single Family Residence
Materials
- Brick, HardiPlank Type, Masonry
- Foundation: Slab
- Roof: Composition,Shingle
Condition
- Resale
- Year built: 2018
Utilities & green energy
- Sewer: Public Sewer
- Water: Public
- Utilities for property: Other, See Remarks
Community & HOA
Community
- Features: Playground, Community Pool
- Subdivision: Lake Pointe Ph III
HOA
- Has HOA: Yes
- HOA fee: $90 quarterly
- HOA name: The Terrace at Lake Pointe
Location
- Region: Temple
Financial & listing details
- Tax assessed value: $361,337
- Annual tax amount: $8,672
- Date on market: 7/11/2024
- Cumulative days on market: 26 days
- Listing agreement: Exclusive Agency
- Listing terms: Cash,Conventional,FHA,VA Loan
- Road surface type: Asphalt
Price history
| Date | Event | Price |
|---|---|---|
| 6/25/2026 | Listing removed | $2,599$1/sqft |
Source: Zillow Rentals Report a problem | ||
| 4/13/2026 | Listed for rent | $2,599+0.3%$1/sqft |
Source: Zillow Rentals Report a problem | ||
| 11/6/2024 | Listing removed | $2,590$1/sqft |
Source: Zillow Rentals Report a problem | ||
| 10/24/2024 | Price change | $2,590-3.7%$1/sqft |
Source: Zillow Rentals Report a problem | ||
| 10/17/2024 | Listed for rent | $2,690$1/sqft |
Source: Zillow Rentals Report a problem | ||
| 8/26/2024 | Sold | -- |
Source:  Central Texas MLS #550533 Report a problem Central Texas MLS #550533 Report a problem | ||
| 8/8/2024 | Pending sale | $350,000$132/sqft |
Source: Central Texas MLS #550533 Report a problem | ||
| 7/22/2024 | Contingent | $350,000$132/sqft |
Source: Central Texas MLS #550533 Report a problem | ||
| 7/11/2024 | Listed for sale | $350,000$132/sqft |
Source:  Unlock MLS #4066853 Report a problem Unlock MLS #4066853 Report a problem | ||
| 6/30/2023 | Listing removed | -- |
Source: Central Texas MLS #511932 Report a problem | ||
| 6/21/2023 | Listed for sale | $350,000+28.7%$132/sqft |
Source: Central Texas MLS #511932 Report a problem | ||
| 10/13/2020 | Sold | -- |
Source: Central Texas MLS #418165 Report a problem | ||
| 8/9/2020 | Pending sale | $272,000$103/sqft |
Source: Ryan Smith Home Selling Team-Keller Williams #418165 Report a problem | ||
| 7/31/2020 | Listed for sale | $272,000+4.6%$103/sqft |
Source: Ryan Smith Home Selling Team-Keller Williams #418165 Report a problem | ||
| 8/17/2019 | Listing removed | $260,150$98/sqft |
Source: D.R. Horton - North Central Texas Report a problem | ||
| 6/9/2019 | Price change | $260,150+0.4%$98/sqft |
Source: D.R. Horton - North Central Texas Report a problem | ||
| 5/8/2019 | Price change | $259,150+1%$98/sqft |
Source: D.R. Horton - North Central Texas Report a problem | ||
| 5/3/2019 | Price change | $256,650-1%$97/sqft |
Source: D.R. Horton - North Central Texas Report a problem | ||
| 4/23/2019 | Listed for sale | $259,150$98/sqft |
Source: D.R. Horton - North Central Texas Report a problem | ||
Public tax history
| Year | Property taxes | Tax assessment |
|---|---|---|
| 2025 | $8,672 +36.9% | $361,337 -1.2% |
| 2024 | $6,333 +17.2% | $365,621 +12.4% |
| 2023 | $5,403 -40.7% | $325,293 -10.4% |
| 2022 | $9,117 | $363,031 +35% |
| 2021 | -- | $268,837 +8.1% |
| 2020 | $6,586 +213.7% | $248,794 +231.5% |
| 2019 | $2,100 +803% | $75,058 +847.7% |
| 2018 | $233 | $7,920 +300% |
| 2017 | -- | $1,980 |
Find assessor info on the county website
Neighborhood: 76502
Nearby homes
- $366,9004 bd3 ba3.1k sqft1134 Kiskadee Branch Dr, Temple, TX 76502Off Market

- $301,5003 bd2 ba2k sqft1142 Kiskadee Branch Dr, Temple, TX 76502Off Market
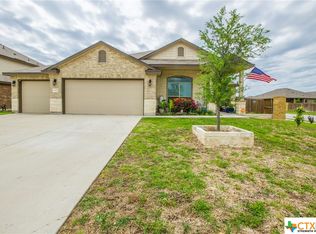
- $350,9003 bd3 ba3.1k sqft1139 Juneberry Park Dr, Temple, TX 76502Off Market
- $282,900-- bd-- ba1.9k sqft1130 Kiskadee Branch Dr, Temple, TX 76502Off Market
- $287,8004 bd2 ba1.9k sqft1135 Juneberry Park Dr, Temple, TX 76502Off Market
- $294,6003 bd3 ba2.1k sqft1143 Juneberry Park Dr, Temple, TX 76502Off Market
- $299,8004 bd3 ba2.1k sqft1139 Kiskadee Branch Dr, Temple, TX 76502Off Market
- $347,500-- bd-- ba3.1k sqft1131 Juneberry Park Dr, Temple, TX 76502Off Market
Nearby schools
GreatSchools rating
- 5/10James L Burrell Elementary SchoolGrades: K-5Distance: 0.8 mi
- 6/10North Belton Middle SchoolGrades: 6-8Distance: 0.5 mi
- 7/10Lake Belton High SchoolGrades: 9-12Distance: 1.1 mi
Schools provided by the listing agent
- Middle: North Belton Middle School
- High: Belton
- District: Belton ISD
Source: Central Texas MLS. This data may not be complete. We recommend contacting the local school district to confirm school assignments for this home.
Get a cash offer in 3 minutes
Find out how much your home could sell for in as little as 3 minutes with a no-obligation cash offer.
Estimated market value
$331,100
Get a cash offer in 3 minutes
Find out how much your home could sell for in as little as 3 minutes with a no-obligation cash offer.
Estimated market value
$331,100
- Texas
- Bell County
- Temple
- 76502
- 1138 Kiskadee Branch Dr
Nearby cities
Nearby zip codes
Other Temple Topics
