Skip main navigation
Sold for $1,388,000
  • Listing Provided by: SHINGLIAN CHU, BROKER
    Bought with: Universal Elite Inc.
    $1,388,000

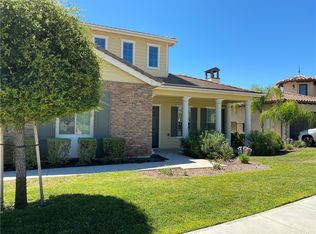
    1138 Las Colinas Way, San Dimas, CA 91773

    4beds
    3,131sqft
    Single Family Residence
    Built in 2013
    0.25 Acres Lot
    $1,330,500 Zestimate®
    $443/sqft
    $5,932 Estimated rent

    Home value

    $1,330,500

    $1.21M - $1.46M

    $5,932/mo

    Zestimate® history
    Loading
    Loading...

    Owner options

    List your home for rent

    $5,932/mo

    Rent Zestimate®

    Find your next renter with Zillow Rental Manager. Plus, with online applications, you can quickly screen prospective tenants – for free.

    Learn more

    $5,932/mo

    Rent Zestimate®

    Refinance and save

    $9,092/mo

    Est. payment

    Refinancing to a lower rate could help reduce your monthly payments and save thousands over the life of the loan.

    See today's rates

    $9,092/mo

    Est. payment

    Explore your selling options

    Work with a Zillow partner agent

    Leverage their expertise and Zillow's premium Showcase listings to get your home seen by more buyers.

    Get started

    List with your own agent

    Get your home in front of millions of buyers by listing it on Zillow.

    Learn how to do it

    Sell it yourself

    Take full control of how buyers see your home on Zillow by listing For Sale by Owner (FSBO).

    List your home

    What's special

    Zillow last checked:

    Listing updated:

    Listing Provided by:

    Shinglian Chu DRE #01019390 626-590-5078,

    SHINGLIAN CHU, BROKER

    Bought with:

    Zhongmin Su, DRE #01936028

    Universal Elite Inc.

    Source: CRMLS,MLS#: CV26062932MLS LogoOriginating MLS: California Regional MLS

    Facts & features

    Interior

    Bedrooms & bathrooms
    • Bedrooms: 4
    • Bathrooms: 5
    • Full bathrooms: 4
    • 1/4 bathrooms: 1
    • Main level bathrooms: 3
    • Main level bedrooms: 3
    Primary bedroom
    • Features: Primary Suite
    Primary bedroom
    • Features: Main Level Primary
    Bedroom
    • Features: Bedroom on Main Level
    Bathroom
    • Features: Bathroom Exhaust Fan, Bathtub, Closet, Dual Sinks, Full Bath on Main Level, Granite Counters, Quartz Counters, Separate Shower, Upgraded, Walk-In Shower
    Kitchen
    • Features: Butler's Pantry, Granite Counters, Kitchen Island, Kitchen/Family Room Combo, Utility Sink
    Heating
    • Central, Natural Gas
    Cooling
    • Central Air
    Appliances
    • Included: Convection Oven, Coal Water Heater, Double Oven, Dishwasher, Electric Range, Freezer, Disposal, Gas Range, Hot Water Circulator, Microwave, Refrigerator, Trash Compactor, Water To Refrigerator, Water Heater
    • Laundry: Washer Hookup, Electric Dryer Hookup, Gas Dryer Hookup, Laundry Room
    Features
    • Breakfast Bar, Built-in Features, Balcony, Separate/Formal Dining Room, Eat-in Kitchen, Granite Counters, High Ceilings, Living Room Deck Attached, Open Floorplan, Pantry, Phone System, Quartz Counters, Recessed Lighting, Storage, Bar, Bedroom on Main Level, Dressing Area, Entrance Foyer, French Door(s)/Atrium Door(s), Jack and Jill Bath, Main Level Primary
    • Flooring: Carpet, Tile, Wood
    • Doors: Atrium Doors, French Doors
    • Windows: Double Pane Windows
    • Has fireplace: Yes
    • Fireplace features: Family Room, Living Room
    • Common walls with other units/homes: 2+ Common Walls
    Interior area
    • Total interior livable area: 3,131 sqft

    Property

    Parking
    • Total spaces: 3
    • Parking features: Concrete, Door-Multi, Driveway, Garage Faces Front, Garage, Garage Door Opener, One Space, Workshop in Garage
    • Attached garage spaces: 3
    Accessibility
    • Accessibility features: Parking, Accessible Hallway(s)
    Features
    • Levels: One
    • Stories: 1
    • Entry location: downstairs
    • Patio & porch: Deck, Patio, Porch, Tile, Wood
    • Exterior features: Lighting, Rain Gutters
    • Pool features: None
    • Spa features: None
    • Fencing: Brick,Good Condition
    • Has view: Yes
    • View description: City Lights, Mountain(s)
    Lot
    • Size: 0.25 Acres
    • Features: 0-1 Unit/Acre, Corner Lot, Cul-De-Sac, Garden, Sprinklers In Front, Sprinkler System, Street Level
    Details
    • Parcel number: 8383012032
    • Special conditions: Standard

    Construction

    Type & style
    • Home type: SingleFamily
    • Architectural style: Mediterranean,Spanish
    • Property subtype: Single Family Residence
    • Attached to another structure: Yes
    Materials
    • Drywall, Concrete
    • Foundation: Slab
    • Roof: Tile
    Condition
    • Updated/Remodeled
    • New construction: No
    • Year built: 2013
    Details
    • Builder name: William Home

    Utilities & green energy

    • Electric: Electricity - On Property, Standard
    • Sewer: Public Sewer
    • Water: Public
    • Utilities for property: Cable Available, Electricity Connected, Natural Gas Connected, Phone Available, Sewer Connected, Water Connected

    Community & neighborhood

    Security
    • Security features: Fire Detection System, Security Gate, Gated Community, Smoke Detector(s), Security Lights
    Community
    • Community features: Biking, Sidewalks, Gated
    Location
    • Region: San Dimas

    HOA & financial

    HOA
    • Has HOA: Yes
    • HOA fee: $330 monthly
    • Amenities included: Call for Rules, Maintenance Grounds, Management, Picnic Area, Playground, Security, Trail(s)
    • Association name: Lone Hill
    • Association phone: 714-285-2626

    Other

    Other facts
    • Listing terms: Cash to New Loan

    Price history

    DateEventPrice
    5/15/2026Sold$1,388,000-0.1%$443/sqft
    Source: CRMLS #CV26062932 Report a problem
    4/16/2026Pending sale$1,389,000$444/sqft
    Source: CRMLS #CV26062932 Report a problem
    3/23/2026Listed for sale$1,389,000-6.7%$444/sqft
    Source: CRMLS #CV26062932 Report a problem
    8/7/2025Listing removed$4,500$1/sqft
    Source: CRMLS #CV25152983 Report a problem
    8/4/2025Listing removed$1,488,000$475/sqft
    Source: SDMLS #CV25127384 Report a problem
    7/10/2025Price change$4,500-6.3%$1/sqft
    Source: CRMLS #CV25152983 Report a problem
    6/23/2025Listed for sale$1,488,000+39057.9%$475/sqft
    Source: SDMLS #CV25127384 Report a problem
    3/29/2014Listing removed$3,800$1/sqft
    Source: Emailflyers LLC #TR13244530 Report a problem
    2/28/2014Listed for sale$3,800-99.6%$1/sqft
    Source: Emailflyers LLC #TR13244530 Report a problem
    12/12/2013Listed for rent$4,800$2/sqft
    Source: Shinglian Associates #TR13244530 Report a problem
    9/27/2013Sold$945,000$302/sqft
    Source: Public Record Report a problem

    Public tax history

    YearProperty taxesTax assessment
    2025$14,243 +5.3%$1,158,430 +2%
    2024$13,520 +2.3%$1,135,717 +2%
    2023$13,218 +2%$1,113,449 +2%
    2022$12,957 +1.9%$1,091,618 +2%
    2021$12,713 +1.5%$1,070,214 +1%
    2020$12,531 $1,059,241 +2%
    2019$12,531 +5.6%$1,038,473 +2%
    2018$11,864 $1,018,112 +2%
    2017$11,864 +2.3%$998,150 +2%
    2016$11,594 +2%$978,579 +1.5%
    2015$11,362 -5.3%$963,881 +2%
    2014$11,994 $945,000 +525.8%
    2012-- $151,000

    Find assessor info on the county website

    Neighborhood: 91773

    Nearby schools

    GreatSchools rating
    Get a cash offer in 3 minutes
    Find out how much your home could sell for in as little as 3 minutes with a no-obligation cash offer.
    Estimated market value
    $1,330,500
    Get a cash offer in 3 minutes
    Find out how much your home could sell for in as little as 3 minutes with a no-obligation cash offer.
    Estimated market value
    $1,330,500