Skip main navigation
Closed
  • $300,000

    1138 Ledgestone Dr, Wadsworth, OH 44281

    3beds
    2,262sqft
    Single Family Residence
    Built in 2001
    5,227 Square Feet Lot
    $314,900 Zestimate®
    $133/sqft
    $2,523 Estimated rent

    Home value

    $314,900

    $299,000 - $331,000

    $2,523/mo

    Zestimate® history
    Loading
    Loading...

    Owner options

    List your home for rent

    $2,523/mo

    Rent Zestimate®

    Find your next renter with Zillow Rental Manager. Plus, with online applications, you can quickly screen prospective tenants – for free.

    Learn more

    $2,523/mo

    Rent Zestimate®

    Refinance and save

    $2,258/mo

    Est. payment

    Refinancing to a lower rate could help reduce your monthly payments and save thousands over the life of the loan.

    See today's rates

    $2,258/mo

    Est. payment

    Explore your selling options

    Work with a Zillow partner agent

    Leverage their expertise and Zillow's premium Showcase listings to get your home seen by more buyers.

    Get started

    List with your own agent

    Get your home in front of millions of buyers by listing it on Zillow.

    Learn how to do it

    Sell it yourself

    Take full control of how buyers see your home on Zillow by listing For Sale by Owner (FSBO).

    List your home

    What's special

    Newer furnaceFenced-in backyardFreshly painted
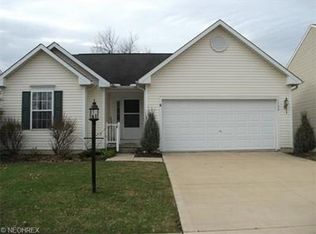
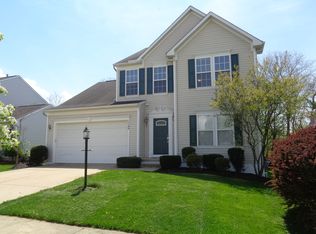
    Welcome home to this 3-bedroom, 2 full-bath, 1 half-bath property located in desirable Wadsworth, Ohio. Major updates have already been completed, including a newer furnace, roof, and A/C—all replaced in 2022—providing peace of mind for the next owner. The fenced-in backyard is perfect for relaxing or entertaining and features a private hot tub for year-round enjoyment. Freshly painted and it offers a fantastic opportunity to personalize the space to your style. Enjoy added community amenities including a pool and gym, all in a great location close to local conveniences. A solid home with great bones and endless potential.

    Zillow last checked:

    Listing updated:

    Listed by:

    Regine L Calhoun 330-475-4612 regine@eberhardtrealty.net,

    Eberhardt Realty LLC

    Bought with:

    Tracy Mantzell, 2024002693

    RE/MAX Crossroads Properties

    Source: MLS Now,MLS#: 5190696MLS LogoOriginating MLS: Akron Cleveland Association of REALTORS

    Facts & features

    Interior

    Bedrooms & bathrooms
    • Bedrooms: 3
    • Bathrooms: 3
    • Full bathrooms: 2
    • 1/2 bathrooms: 1
    • Main level bathrooms: 1
    Primary bedroom
    • Level: Second
    • Dimensions: 14 x 12
    Bedroom
    • Level: Second
    • Dimensions: 11 x 10
    Bedroom
    • Level: Second
    • Dimensions: 11 x 10
    Kitchen
    • Level: First
    • Dimensions: 11 x 10
    Heating
    • Forced Air
    Cooling
    • Central Air
    Appliances
    • Included: Dishwasher, Microwave, Refrigerator
    • Laundry: Main Level, Laundry Room
    Features
    • High Ceilings, Open Floorplan, Pantry, Vaulted Ceiling(s), Walk-In Closet(s)
    • Basement: Full
    • Number of fireplaces: 1
    Interior area
    • Total structure area: 2,262
    • Total interior livable area: 2,262 sqft
    • Finished area above ground: 1,470
    • Finished area below ground: 792

    Property

    Parking
    • Total spaces: 2
    • Parking features: Attached, Garage
    • Attached garage spaces: 2
    Features
    • Levels: Two
    • Stories: 2
    • Patio & porch: Deck
    • Pool features: Community
    • Fencing: Back Yard
    Lot
    • Size: 5,227 Square Feet
    Details
    • Parcel number: 04020A21072
    • Special conditions: Standard

    Construction

    Type & style
    • Home type: SingleFamily
    • Architectural style: Colonial
    • Property subtype: Single Family Residence
    Materials
    • Vinyl Siding
    • Roof: Shingle
    Condition
    • Year built: 2001
    Details
    • Warranty included: Yes

    Utilities & green energy

    • Sewer: Public Sewer
    • Water: Public

    Community & HOA

    Community
    • Features: Pool
    • Subdivision: Weatherstone/Wadsworth
    HOA
    • Has HOA: Yes
    • Services included: Other
    • HOA fee: $360 annually
    • HOA name: Weatherstone
    Location
    • Region: Wadsworth

    Financial & listing details

    • Price per square foot: $133/sqft
    • Tax assessed value: $296,070
    • Annual tax amount: $3,919
    • Date on market: 3/4/2026
    • Cumulative days on market: 100 days

    Price history

    DateEventPrice
    6/2/2026Sold$300,000-6.2%$133/sqft
    Source: MLS Now #5190696 Report a problem
    5/14/2026Pending sale$319,900$141/sqft
    Source: MLS Now #5190696 Report a problem
    4/13/2026Price change$319,900-1.5%$141/sqft
    Source: MLS Now #5190696 Report a problem
    3/10/2026Price change$324,900-3%$144/sqft
    Source: MLS Now #5190696 Report a problem
    3/4/2026Listed for sale$334,900-1.5%$148/sqft
    Source: MLS Now #5190696 Report a problem
    3/4/2026Listing removed$340,000$150/sqft
    Source: MLS Now #5184527 Report a problem
    2/2/2026Listed for sale$340,000+65.9%$150/sqft
    Source: MLS Now #5184527 Report a problem
    9/12/2018Listing removed$204,999$91/sqft
    Source: RE/MAX Edge Realty #4004690 Report a problem
    9/11/2018Pending sale$204,999+1.5%$91/sqft
    Source: RE/MAX Edge Realty #4004690 Report a problem
    9/7/2018Sold$202,000-1.5%$89/sqft
    Source: MLS Now #4004690 Report a problem
    6/26/2018Price change$204,999-2.3%$91/sqft
    Source: RE/MAX Edge Realty #4004690 Report a problem
    6/2/2018Listed for sale$209,900+24.2%$93/sqft
    Source: RE/MAX Edge Realty #4004690 Report a problem
    11/2/2015Sold$169,000-2.6%$75/sqft
    Source: Public Record Report a problem
    7/14/2015Listing removed$1,650$1/sqft
    Source: Owner Report a problem
    7/5/2015Listed for rent$1,650+13.8%$1/sqft
    Source: Owner Report a problem
    12/23/2013Listing removed$1,450$1/sqft
    Source: Postlets Report a problem
    12/12/2013Listed for rent$1,450$1/sqft
    Source: Zillow Rental Network Report a problem
    3/16/2005Sold$173,500+4.5%$77/sqft
    Source: Public Record Report a problem
    5/23/2001Sold$166,100+468.8%$73/sqft
    Source: Public Record Report a problem
    2/21/2001Sold$29,200$13/sqft
    Source: Public Record Report a problem

    Public tax history

    YearProperty taxesTax assessment
    2025$3,919 +6%$103,630 +23.2%
    2024$3,696 -0.2%$84,140
    2023$3,704 -0.5%$84,140
    2022$3,724 +20.7%$84,140 +25%
    2021$3,085 $67,310
    2020$3,085 -0.1%$67,310
    2019$3,089 +10.7%$67,310 +18%
    2018$2,791 0%$57,040
    2017$2,793 -1.6%$57,040
    2016$2,839 +4%$57,040 +9%
    2015$2,730 -1.6%$52,320
    2014$2,775 -0.1%$52,320
    2013$2,779 +1.1%$52,320 -2.6%
    2012$2,748 +3.6%$53,720
    2011$2,652 +11.6%$53,720
    2010$2,376 -0.1%$53,720 -11.2%
    2009$2,378 -0.1%$60,520
    2008$2,381 +6.7%$60,520
    2007$2,231 -0.9%$60,520 +6.8%
    2006$2,251 +0.3%$56,680
    2005$2,245 -2%$56,680
    2004$2,292 -0.4%$56,680 +4.4%
    2003$2,301 +13.3%$54,300
    2002$2,031 +1031.8%$54,300 +483.2%
    2001$179 $9,310
    Find assessor info on the county website

    Neighborhood: 44281

    Nearby schools

    GreatSchools rating
    Schools provided by the listing agent
    • District: Wadsworth CSD - 5207

    Source: MLS Now. This data may not be complete. We recommend contacting the local school district to confirm school assignments for this home.

    Get a cash offer in 3 minutes
    Find out how much your home could sell for in as little as 3 minutes with a no-obligation cash offer.
    Estimated market value
    $314,900
    Get a cash offer in 3 minutes
    Find out how much your home could sell for in as little as 3 minutes with a no-obligation cash offer.
    Estimated market value
    $314,900