Welcome to 1138 Lilac in Belleville! This charming home offers a functional single-level layout featuring 3 bedrooms, 1 full bathroom, and the convenience of main-floor laundry. The comfortable floor plan provides an inviting living space with plenty of potential to make it your own. Outside, you'll appreciate the detached one-car garage, offering additional parking and storage. Conveniently located in an established Belleville neighborhood, this home is just minutes from shopping, restaurants, schools, parks, and medical facilities, with easy access to major highways for a convenient commute to downtown St. Louis and the surrounding Metro East communities. Whether you're a first-time homebuyer, looking to downsize, or searching for an investment opportunity, this property offers a fantastic combination of comfort, convenience, and value. Schedule your showing today! ALL information is deemed reliable but is not guaranteed and should be verified by the buyer and/or buyers agent before making an offer.
Pending
Listed by: Keller Williams Marquee • Jeb E Blasingame
Price cut: $10K (7/7)
$39,900
1138 Lilac Dr, Belleville, IL 62220
3beds
864sqft
:
Get pre-qualifiedN/A
Single Family Residence
Built in 1953
5,662 Square Feet Lot
$-- Zestimate®
$46/sqft
$-- HOA
What's special
Main-floor laundryInviting living spaceFunctional single-level layoutAdditional parking and storageDetached one-car garage
- 25 days |
- 832 |
- 41 |
Likely to sell faster than
Zillow last checked:
Listing updated:
Listed by:
Jeb E Blasingame 618-876-0024,
Keller Williams Marquee
Source: MARIS,MLS#: 26041271 Originating MLS: Southwestern Illinois Board of REALTORS
Originating MLS: Southwestern Illinois Board of REALTORSFacts & features
Interior
Bedrooms & bathrooms
- Bedrooms: 3
- Bathrooms: 1
- Full bathrooms: 1
- Main level bathrooms: 1
- Main level bedrooms: 3
Bedroom
- Features: Floor Covering: Vinyl
- Area: 120
- Dimensions: 12x10
Bedroom 2
- Features: Floor Covering: Vinyl
- Area: 144
- Dimensions: 12x12
Bedroom 3
- Features: Floor Covering: Vinyl
- Area: 132
- Dimensions: 12x11
Bathroom
- Features: Floor Covering: Laminate
- Area: 45
- Dimensions: 9x5
Kitchen
- Features: Floor Covering: Laminate
- Area: 96
- Dimensions: 12x8
Living room
- Features: Floor Covering: Vinyl
- Area: 240
- Dimensions: 20x12
Heating
- Forced Air, Natural Gas
Cooling
- Central Air
Appliances
- Laundry: Main Level
Features
- Has basement: No
- Has fireplace: No
Interior area
- Total structure area: 864
- Total interior livable area: 864 sqft
- Finished area above ground: 864
Property
Parking
- Total spaces: 1
- Parking features: Garage
- Garage spaces: 1
Features
- Levels: One
- Patio & porch: Patio
- Has view: Yes
- View description: Neighborhood
Lot
- Size: 5,662 Square Feet
- Features: Back Yard
Details
- Parcel number: 0826.0308023
- Special conditions: Standard
Construction
Type & style
- Home type: SingleFamily
- Architectural style: Ranch
- Property subtype: Single Family Residence
Materials
- Aluminum Siding
Condition
- Year built: 1953
Utilities & green energy
- Electric: Ameren
- Sewer: Public Sewer
- Water: Public
- Utilities for property: Natural Gas Available
Community & HOA
Community
- Subdivision: Dawn Heights
HOA
- Has HOA: No
Location
- Region: Belleville
Financial & listing details
- Price per square foot: $46/sqft
- Tax assessed value: $19,466
- Annual tax amount: $1,983
- Date on market: 6/29/2026
- Cumulative days on market: 25 days
- Listing terms: Cash,Conventional
Estimated market value
Not available
Estimated sales range
Not available
Not available
Price history
| Date | Event | Price |
|---|---|---|
| 7/10/2026 | Pending sale | $39,900$46/sqft |
Source:  MARIS #26041271 Report a problem MARIS #26041271 Report a problem | ||
| 7/7/2026 | Price change | $39,900-20%$46/sqft |
Source: MARIS #26041271 Report a problem | ||
| 6/29/2026 | Listed for sale | $49,900+346.5%$58/sqft |
Source: MARIS #26041271 Report a problem | ||
| 5/1/2018 | Listing removed | $650$1/sqft |
Source: Rent Solutions #18032437 Report a problem | ||
| 4/24/2018 | Listed for rent | $650$1/sqft |
Source: Rent Solutions #18032437 Report a problem | ||
| 6/16/2016 | Sold | $11,175-6.9%$13/sqft |
Source: MARIS #16031096 Report a problem | ||
| 6/15/2016 | Pending sale | $12,000$14/sqft |
Source: Chuck Baer Realty, Inc. #16031096 Report a problem | ||
| 6/15/2016 | Listed for sale | $12,000$14/sqft |
Source: Chuck Baer Realty, Inc. #16031096 Report a problem | ||
| 5/12/2016 | Listing removed | $12,000$14/sqft |
Source: Chuck Baer Realty, Inc. #16031096 Report a problem | ||
| 5/6/2016 | Listed for sale | $12,000+380%$14/sqft |
Source: Chuck Baer Realty, Inc. #16031096 Report a problem | ||
| 4/5/2016 | Listing removed | -- |
Source: Auction.com Report a problem | ||
| 4/5/2016 | Price change | $2,500$3/sqft |
Source: Auction.com Report a problem | ||
| 1/20/2016 | Listed for sale | -- |
Source: Auction.com Report a problem | ||
| 10/28/2015 | Listing removed | -- |
Source: Auction.com Report a problem | ||
| 9/30/2015 | Listed for sale | -- |
Source: Auction.com Report a problem | ||
Public tax history
| Year | Property taxes | Tax assessment |
|---|---|---|
| 2024 | $1,983 +11.4% | $19,466 +15.6% |
| 2023 | $1,780 +7.1% | $16,837 +11.1% |
| 2022 | $1,662 +3.7% | $15,157 +8.2% |
| 2021 | $1,602 +1.8% | $14,012 +4.4% |
| 2020 | $1,574 +0.2% | $13,419 +3% |
| 2019 | $1,570 +3.7% | $13,033 +2.2% |
| 2018 | $1,515 -0.4% | $12,751 +0.7% |
| 2017 | $1,520 | $12,660 +2.2% |
| 2016 | $1,520 +165.4% | $12,391 +20.7% |
| 2014 | $573 -45.6% | $10,270 -1.4% |
| 2013 | $1,053 | $10,417 -3.4% |
| 2012 | -- | $10,782 -2.8% |
| 2011 | -- | $11,093 -1.8% |
| 2010 | -- | $11,295 -40.4% |
| 2009 | -- | $18,955 +2.3% |
| 2008 | -- | $18,531 +10.8% |
| 2006 | -- | $16,728 +7% |
| 2005 | $1,235 +7% | $15,632 +7.2% |
| 2004 | $1,154 | $14,579 +6.4% |
| 2003 | -- | $13,696 +6.3% |
| 2002 | -- | $12,888 +4.8% |
| 2001 | -- | $12,302 +3% |
| 2000 | -- | $11,946 |
Find assessor info on the county website
Monthly payment
Est. payment
Payment breakdown
Explore the cost of this home by adjusting the details. Changes won't be saved.Climate risks
Neighborhood: 62220
Nearby schools
GreatSchools rating
- 5/10Belle Valley Elementary School-NorthGrades: PK-8Distance: 1.4 mi
- 4/10Belleville High School-EastGrades: 9-12Distance: 1.5 mi
Schools provided by the listing agent
- Elementary: Belle Valley Dist 119
- Middle: Belle Valley Dist 119
- High: Belleville High School-East
Source: MARIS. This data may not be complete. We recommend contacting the local school district to confirm school assignments for this home.
- $70,400-- bd-- ba864 sqft1142 Lilac Dr, Belleville, IL 62220Off Market
- $103,0003 bd1 ba864 sqft1132 Lilac Dr, Belleville, IL 62220Off Market
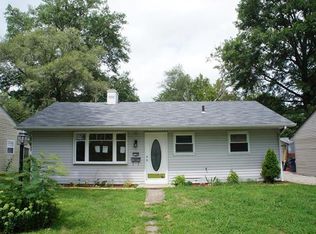
- $78,6003 bd1 ba900 sqft1146 Lilac Dr, Belleville, IL 62220Off Market
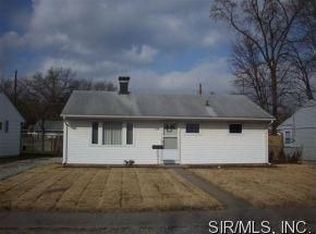
- $103,8003 bd1 ba1k sqft1130 Lilac Dr, Belleville, IL 62220Off Market
- $97,2004 bd1 ba960 sqft1119 Wabash Ave, Belleville, IL 62220Off Market
- $658-- bd-- ba-- sqft1119 Wabash Ave, Belleville, IL 62220Off Market
- $70,7002 bd1 ba888 sqft1121 Wabash Ave, Belleville, IL 62220Off Market
- $8,353-- bd-- ba960 sqft1115 Wabash Ave, Belleville, IL 62220Off Market
A local agent can set up tours, give advice and negotiate with sellers.
A local lender can help you make sure your offer is ready when you are.
Similar homes
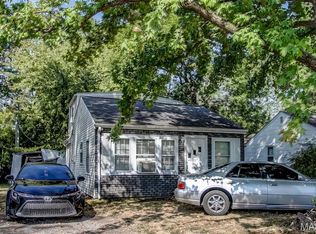
- $40,0002 bd1 ba726 sqft959 Green Mount Ln, Belleville, IL 62220For Sale
 MLS ID #25063888, Christopher M Kelly, Real Broker LLC. MARIS
 - $39,9003 bd2 ba806 sqft521 E A St, Belleville, IL 62220For Sale
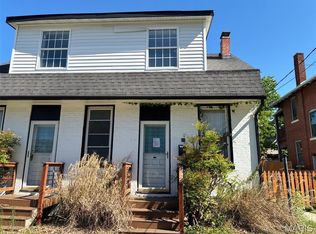 MLS ID #26028464, Michael Zouglas, The Hermann London Group, Llc. MARIS
 - $49,5003 bd1 ba912 sqft108 Portland Ave, Belleville, IL 62220For Sale
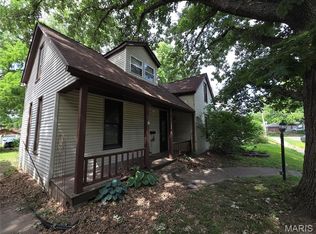 MLS ID #26035924, Carlee Stanley, eXp Realty. MARIS
 - $30,000-- bd-- ba504 sqft731 S 1st St, Belleville, IL 62220For Sale
 MLS ID #26042179, Craig Wilson, Re/Max Signature Properties. MARIS
 - $38,0003 bd1 ba888 sqft308 E 5th St, Cahokia, IL 62206For SaleMLS ID #26040468, Chris Rejniak, Master'S Real Estate Service. MARIS
- $30,0003 bd2 ba1.2k sqft223 Arapaho Dr, Belleville, IL 62220For Sale By Owner
- $45,0002 bd1 ba900 sqft2245 Frank Scott Pkwy W, O'Fallon, IL 62269For SaleMLS ID #25082972, Joanne Szoke, Joanne Szoke, Broker. MARIS
- $45,0003 bd1 ba950 sqft112 Saint Dorothy Dr, Cahokia, IL 62206For SaleMLS ID #26040469, Chris Rejniak, Master'S Real Estate Service. MARIS
- $55,0001 bd1 ba620 sqft8 E C St, Belleville, IL 62220For SaleMLS ID #26023079, Suzanne C Mitchell-Santos, Realty Center Usa, Llc. MARIS
- $30,0003 bd1 ba888 sqft607 E 5th St, Cahokia, IL 62206For SaleMLS ID #26040466, Chris Rejniak, Master'S Real Estate Service. MARIS
- $50,5002 bd1 ba672 sqft7919 N Illinois St, Caseyville, IL 62232For SaleMLS ID #26019201, Kelly J Kodros, Market Pro Realty, Inc. MARIS
- $30,1003 bd2 ba1.2k sqft1713 W Highway 50 #23, Ofallon, IL 62269New ConstructionRHP Properties
- $40,0002 bd1 ba858 sqft4021 Green Lea Pl, Saint Louis, MO 63107For SaleMLS ID #26043650, Anthony J Schreiber, EXP Realty, LLC. MARIS
- $34,9003 bd1 ba888 sqft504 Church St, Cahokia, IL 62206For SaleMLS ID #26013607, Robby M Nguyen, Worth Clark Realty. MARIS
- $33,6003 bd1 ba1.1k sqft7117 Boclair Dr, Centreville, IL 62207AuctionMLS ID #26032257, Val Laborevitch, REALHome Services & Solutions, Inc. MARIS
- $50,0003 bd1 ba1.2k sqft1302 Saint Raphael St, Cahokia, IL 62206For SaleMLS ID #26039545, Caleb A Davis, Keller Williams Marquee. MARIS
- $35,0003 bd2 ba1.1k sqft1804 Payton Dr, Belleville, IL 62226For Sale By Owner
- $39,0002 bd1 ba840 sqft4240 California Ave, Saint Louis, MO 63111For Sale By Owner
- $41,5003 bd1 ba1k sqft2006 Illinois Ave, Granite City, IL 62040For SaleMLS ID #26015904, Vernon J Korte, RE/MAX Alliance. MARIS
- $50,0002 bd1 ba725 sqft221 Saint John Dr, Cahokia, IL 62206For SaleMLS ID #26041568, Raquel M Vice, Century 21 Advantage. MARIS
