Partial basementPeaceful meadowSurrounded by natureScenic acresIncredible stargazingCozy wood stoveNatural springs
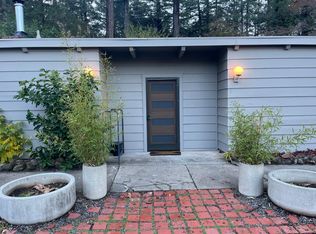
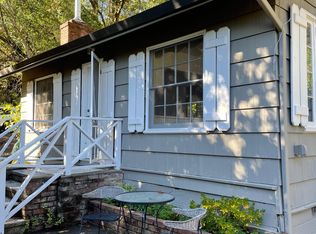
Owners Circumstance Requires Huge Price Reduction! Set on 1.41 scenic acres in the heart of Napa Valley, this charming 3-bedroom, 2-bath home offers 1,417 sq ft of comfortable living space and includes a partial basement for added storage or utility. The exterior has been freshly painted, although the interior is ready for a move. Central heat and air ensure year-round comfort, while a cozy wood stove adds warmth on crisp evenings. A leased solar system installed in 2017 enhances energy efficiency. At the lower end of the property lies a peaceful meadow perfect for a second home, guest cottage, or serene retreat spot. Surrounded by nature, you'll enjoy abundant wildlife, lush greenery, and incredible stargazing. Water is supplied by natural springs that feed multiple storage tanks, which remain full throughout the year. Access is part of the experience: drive along picturesque Redwood and Mount Veeder Roads beside Pickle Creek to your private Napa escape peaceful, private, and full of potential. Most of the pictures have been altered to remove household items inside and outside. Will offer credit for repairs. Bring offers!
391 days
|
619
|
31
|
Zillow last checked:
Listing updated:
Listed by:
Laura ThorneDRE #02050185530-263-1913,
Recreation Realty
Source: MetroList Services of CA,MLS#: 325062406Originating MLS: MetroList Services, Inc.
Facts & features
Interior
Bedrooms & bathrooms
Bedrooms: 3
Bathrooms: 2
Full bathrooms: 2
Rooms
Room types: Workshop, Master Bedroom, Master Bathroom, Living Room, Laundry, Kitchen, Family Room, Dining Room, Atrium
Primary bedroom
Features: Outside Access
Dining room
Features: Space in Kitchen, Formal Area
Kitchen
Features: Laminate Counters
Heating
Wood Stove, Central
Cooling
Central Air
Appliances
Included: Range Hood, Free-Standing Refrigerator, Free-Standing Electric Range, Electric Water Heater, Disposal
Laundry: Laundry Room, Hookups Only
Features
Flooring: Wood, Tile, Laminate
Number of fireplaces: 1
Fireplace features: Wood Burning Stove
Interior area
Total structure area: 0
Total interior livable area: 1,417 sqft
Property
Parking
Total spaces: 3
Parking features: No Garage, Driveway
Has uncovered spaces: Yes
Features
Levels: One
Stories: 1
Fencing: Partial
Lot
Size: 1.41 Acres
Features: Other, Shape Regular, Secluded, Private
Topography: Rolling,Forest,Forest,Rolling
Details
Additional structures: Storage, Shed(s)
Parcel number: 034090010000
Special conditions: Trust
Construction
Type & style
Home type: SingleFamily
Architectural style: Ranch
Property subtype: Single Family Residence
Materials
Wood
Foundation: Concrete
Roof: Composition
Condition
Year built: 1940
Utilities & green energy
Sewer: Septic System
Water: See Remarks, Other, Storage Tank
Utilities for property: Solar, Internet Available, DSL Available, Cable Connected
Explore the cost of this home by adjusting the details. Changes won't be saved.
Principal & interest
$1,547
Mortgage insurance
$0
Property taxes
$170
Home insurance
$105
HOA fees
$0
Utilities
Not included
All calculations are estimates and provided by Zillow, Inc. for informational purposes only. Actual amounts may vary.
HOA fees may include property taxes on listings classified as Co-Ops. Contact the listing agent and/or owner for fee details.
Mortgage interest rates are dependent on a number of factors, including credit score, down payment, and repayment length. Interest rate data provided by Zillow Group Marketplace, Inc. as of 1/1/1970 from various mortgage lenders with which we have lead or other similar arrangements; the Estimated Payment is an average of those rates.
See how much you could borrow to make a competitive offer.