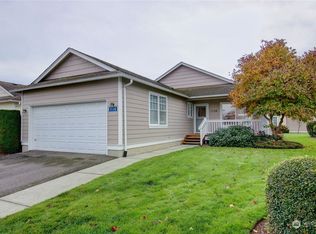

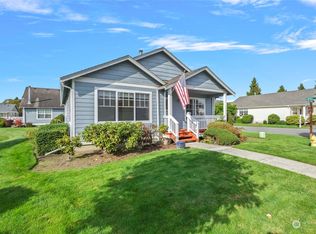
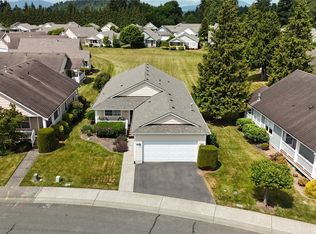
Don't miss your opportunity to live in The Cedars! This desirable 55+ community is vibrant, well kept, and community minded. Your slice of this community features 1580 sqft of spacious living quarters consisting of 2 bedrooms, 2 bathrooms, a bonus room, and vaulted ceiling living room. The kitchen is a go between for the eating nook and the living room. Lots of space for storage and food prep in this kitchen. Brand new dishwasher. The large family room is gifted with plenty of natural light and a gas fireplace. A quick trip out the back door and you can enjoy a southern facing deck. If you like front porches you'll love this covered one. The primary bedroom is generously sized with a large walk in closet and full bathroom with separate tub, shower, and dual vanity sinks. Bonus room gives you the option to make an office, crafting, or lounge space for yourself, but if you want a 3rd bedroom it's plenty big enough for that. The guest room is set away from the primary and living room, but it has quick access to a 3/4 bathroom. You can enjoy cabinet and counter space in the laundry room. Lots of space to park, store, or work in the garage with built in shelves and work bench. A great location for those on the move being only minutes to multiple parks, river access, and every day shopping.
Active
Listed by: North48 Property Management • John Kennedy
$420,000
1138 Lopez Ln, Burlington, WA 98233
2beds
1,580sqft
Single Family Residence, Condominium
Built in 2002
4,356 Square Feet Lot
$414,500 Zestimate®
$266/sqft
$550/mo HOA
What's special
Gas fireplaceBonus roomSouthern facing deckBrand new dishwasher
- 20 hours
- 64
- 0
Zillow last checked:
Listing updated:
Listed by:
John Kennedy,
North48 Property Management
Source: NWMLS as distributed by MLS GRID,MLS#: 2577753
Facts & features
Interior
Bedrooms & bathrooms
- Bedrooms: 2
- Bathrooms: 2
- Full bathrooms: 1
- 3/4 bathrooms: 1
- Main level bathrooms: 2
- Main level bedrooms: 2
Primary bedroom
- Description: walk in closet
- Level: Main
- Area: 238
- Dimensions: 17.00 x 14.00
Bedroom
- Description: closet
- Level: Main
- Area: 120
- Dimensions: 12.00 x 10.00
Bathroom full
- Description: double sink, separate tub and shower
- Level: Main
Bathroom three quarter
- Description: shower only
- Level: Main
Bonus room
- Description: french doors
- Level: Main
- Area: 156
- Dimensions: 13.00 x 12.00
Kitchen with eating space
- Level: Main
Living room
- Description: vaulted ceiling, fireplace
- Level: Main
- Area: 340
- Dimensions: 20.00 x 17.00
Heating
- Fireplace, Forced Air, Electric, Natural Gas
Cooling
- None
Appliances
- Included: Dishwasher, Disposal, Dryer, Microwave, Refrigerator, Stove(s)/Range(s), Washer, Dishwasher(s), Dryer(s), Garbage Disposal, Microwave(s), Refrigerator(s), Washer(s), Water Heater: gas, Water Heater Location: garage, Cooking-Gas, Dryer-Gas
- Laundry: Dryer-Gas, Gas Dryer Hookup
Features
- Flooring: Vinyl, Carpet
- Number of fireplaces: 1
- Fireplace features: Gas, Main Level: 1, Fireplace
Interior area
- Total structure area: 1,580
- Total interior livable area: 1,580 sqft
Property
Parking
- Total spaces: 2
- Parking features: Individual Garage, Uncovered
- Has garage: Yes
- Covered spaces: 2
Features
- Levels: One
- Stories: 1
- Patio & porch: Cooking-Gas, Dryer-Gas, Fireplace, Primary Bathroom, Vaulted Ceiling(s), Walk-In Closet(s), Water Heater
Lot
- Size: 4,356 Square Feet
- Features: Open Lot, Paved
Details
- Parcel number: P117153
- Special conditions: Standard
Construction
Type & style
- Home type: SingleFamily
- Architectural style: Condo (1 Level)
- Property subtype: Single Family Residence, Condominium
Materials
- Wood Products
- Roof: Composition
Condition
- Year built: 2002
Community & HOA
Community
- Features: Age Restriction, Cable TV, Clubhouse
- Senior community: Yes
- Subdivision: Burlington
HOA
- Services included: Cable TV, Common Area Maintenance, Maintenance Grounds, Road Maintenance
- HOA fee: $550 monthly
Location
- Region: Burlington
Financial & listing details
- Price per square foot: $266/sqft
- Tax assessed value: $448,300
- Annual tax amount: $630
- Date on market: 9/2/2026
- Cumulative days on market: 2 days
- Listing terms: Conventional,FHA,VA Loan
- Inclusions: Dishwasher(s), Dryer(s), Garbage Disposal, Microwave(s), Refrigerator(s), Stove(s)/Range(s), Washer(s)
Estimated market value
$414,500
$394,000 - $435,000
$2,265/mo
Price history
| Date | Event | Price |
|---|---|---|
| 9/4/2026 | Listed for sale | $420,000$266/sqft |
Source: | ||
Public tax history
| Year | Property taxes | Tax assessment |
|---|---|---|
| 2025 | $606 -1.2% | $167,700 |
| 2024 | $613 -1.7% | $167,700 |
| 2023 | $623 | $167,700 |
| 2022 | -- | $167,700 |
| 2021 | -- | $167,700 |
| 2020 | $720 -1.1% | $167,700 |
| 2019 | $728 +1.6% | $167,700 |
| 2018 | $717 -4% | $167,700 |
| 2017 | $746 -1% | $167,700 -20.4% |
| 2016 | $753 -1.1% | $210,600 +25.6% |
| 2015 | $762 -3.4% | $167,700 |
| 2013 | $788 | $167,700 |
| 2012 | $788 +2.3% | $167,700 |
| 2011 | $770 | $167,700 |
| 2010 | $770 +1.9% | $167,700 |
| 2009 | $756 -0.5% | $167,700 |
| 2008 | $760 | $167,700 |
| 2007 | $760 -67.6% | $167,700 |
| 2003 | $2,343 +5.3% | $167,700 |
| 2002 | $2,225 +252.9% | $167,700 +264.6% |
| 2001 | $630 +804.7% | $46,000 +4.5% |
| 2000 | $70 | $44,000 |
Find assessor info on the county website
Monthly payment
Est. payment