Welcome to your own private vacation retreat! Boasting over 3,700 square feet of living space, 5 bedrooms, and a 3-car garage, this stunning home is packed with thoughtful upgrades and designer touches that will impress from the moment you step onto the inviting front porch. Inside, you’re greeted by a beautiful entrance with wainscoting, LVP flooring throughout and a flexible open space room to the right which is perfect as a home office or sitting room featuring a custom built-in desk area. To the left, the elegant dining room showcases beautiful wainscoting, a built-in sideboard with a leathered granite top, and a charming corner cabinet ideal for both everyday living and entertaining. The heart of the home is the bright and spacious family room, complete with a cozy gas fireplace and abundant natural light, seamlessly flowing into the eat-in kitchen. The kitchen is a true standout with granite countertops throughout, offering both style and durability. A main-level bedroom suite with a full bath provides incredible flexibility for guests or multi-generational living. Upstairs, you’ll find four generously sized bedrooms an additional bonus room and two full baths, including a spacious primary suite with its own private bath and oversized walk in closet. Step outside to your backyard oasis and you'll find a large Trex deck overlooking the in-ground pool (just a few years young), creating the perfect setting for summer relaxation and entertaining. The finished basement is an entertainer’s dream, featuring a true home theater that feels like your own private cinema. Just outside, enjoy a powder room and a galley-style bar area with refrigerator and cabinetry, offering fun concession stand vibes. An additional office space with built-ins and ample storage areas complete the lower level. Enclave at Odessa offers sidewalks and plenty of outdoor space including a playground nearby. Tucked away in the back of the neighborhood and off the main thoroughfares, this home offers both serenity and convenience, with exceptional indoor and outdoor spaces designed for living, relaxing, and entertaining at every turn.
Sold for $675,000
$675,000
1138 Madrid St, Townsend, DE 19734
5beds
3,725sqft
Single Family Residence
Built in 2014
0.28 Acres Lot
$680,000 Zestimate®
$181/sqft
$3,957 Estimated rent
Home value
$680,000
$612,000 - $755,000
$3,957/mo
Zestimate® history
Owner options
List your home for rent
$3,957/mo
Rent Zestimate®
Find your next renter with Zillow Rental Manager. Plus, with online applications, you can quickly screen prospective tenants – for free.
$3,957/mo
Rent Zestimate®
Refinance and save
$3,486/mo
Est. payment
Refinancing to a lower rate could help reduce your monthly payments and save thousands over the life of the loan.
$3,486/mo
Est. payment
Explore your selling options
Work with a Zillow partner agent
Leverage their expertise and Zillow's premium Showcase listings to get your home seen by more buyers.
Get startedList with your own agent
Get your home in front of millions of buyers by listing it on Zillow.
Learn how to do itSell it yourself
Take full control of how buyers see your home on Zillow by listing For Sale by Owner (FSBO).
List your homeWhat's special
Abundant natural lightCozy gas fireplaceCustom built-in desk areaLvp flooring throughoutInviting front porchBeautiful entrance with wainscoting
Zillow last checked:
Listing updated:
Listed by:
Abby Drobinski 302-382-5039,
Real Broker LLC,
Co-Listing Agent: Melissa Scott 302-373-5930,
Real Broker LLC
Bought with:
Angela Niven, RS-0025155
BHHS Fox & Roach-Chadds Ford
Source: Bright MLS,MLS#: DENC2100704
Facts & features
Interior
Bedrooms & bathrooms
- Bedrooms: 5
- Bathrooms: 4
- Full bathrooms: 3
- 1/2 bathrooms: 1
- Main level bathrooms: 1
- Main level bedrooms: 1
Rooms
- Room types: Living Room, Dining Room, Primary Bedroom, Bedroom 2, Bedroom 3, Bedroom 4, Bedroom 5, Kitchen, Great Room, Office, Recreation Room, Media Room, Bonus Room
Primary bedroom
- Features: Attached Bathroom, Soaking Tub, Bathroom - Stall Shower, Walk-In Closet(s)
- Level: Upper
- Area: 345 Square Feet
- Dimensions: 15 X 23
Bedroom 2
- Level: Upper
- Area: 156 Square Feet
- Dimensions: 13 X 12
Bedroom 3
- Level: Upper
- Area: 120 Square Feet
- Dimensions: 10 X 12
Bedroom 4
- Level: Upper
- Area: 130 Square Feet
- Dimensions: 10 X 13
Bedroom 5
- Features: Attached Bathroom
- Level: Main
- Area: 150 Square Feet
- Dimensions: 15 X 10
Bonus room
- Level: Upper
- Area: 510 Square Feet
- Dimensions: 30 X 17
Dining room
- Features: Built-in Features
- Level: Main
- Area: 143 Square Feet
- Dimensions: 13 X 11
Great room
- Features: Fireplace - Gas
- Level: Main
- Area: 280 Square Feet
- Dimensions: 14 X 20
Kitchen
- Features: Eat-in Kitchen, Kitchen Island, Pantry, Kitchen - Gas Cooking
- Level: Main
Living room
- Features: Built-in Features
- Level: Main
- Area: 143 Square Feet
- Dimensions: 13 X 11
Media room
- Level: Lower
- Area: 294 Square Feet
- Dimensions: 14 X 21
Office
- Level: Lower
- Area: 182 Square Feet
- Dimensions: 14 X 13
Recreation room
- Features: Wet Bar
- Level: Lower
- Area: 182 Square Feet
- Dimensions: 14 X 13
Heating
- Forced Air, Natural Gas
Cooling
- Central Air, Electric
Appliances
- Included: Gas Water Heater
Features
- Basement: Full,Partially Finished
- Number of fireplaces: 1
Interior area
- Total structure area: 3,725
- Total interior livable area: 3,725 sqft
- Finished area above ground: 3,725
- Finished area below ground: 0
Property
Parking
- Total spaces: 3
- Parking features: Garage Faces Side, Garage Door Opener, Attached, Driveway
- Attached garage spaces: 3
- Has uncovered spaces: Yes
Accessibility
- Accessibility features: None
Features
- Levels: Two
- Stories: 2
- Has private pool: Yes
- Pool features: Private
Lot
- Size: 0.28 Acres
Details
- Additional structures: Above Grade, Below Grade
- Parcel number: 14012.42072
- Zoning: S
- Special conditions: Standard
Construction
Type & style
- Home type: SingleFamily
- Architectural style: Colonial
- Property subtype: Single Family Residence
Materials
- Vinyl Siding
- Foundation: Concrete Perimeter
Condition
- New construction: No
- Year built: 2014
Utilities & green energy
- Sewer: Public Sewer
- Water: Public
Community & HOA
Community
- Subdivision: Enclave At Odessa
HOA
- Has HOA: Yes
- HOA fee: $250 annually
Location
- Region: Townsend
Financial & listing details
- Price per square foot: $181/sqft
- Tax assessed value: $591,700
- Annual tax amount: $4,764
- Date on market: 4/20/2026
- Listing agreement: Exclusive Right To Sell
- Listing terms: Cash,Conventional,FHA,VA Loan
- Inclusions: Theater Room: Seating, Projector And Screen. Pool Lounge Chairs. Kegerator In Basement. All Appliances And Window Treatments.
- Exclusions: Workshop Equipment, Dust Collection System, Personal Property.
- Ownership: Fee Simple
Price history
| Date | Event | Price |
|---|---|---|
| 6/9/2026 | Sold | $675,000+3.8%$181/sqft |
Source:  Bright MLS #DENC2100704 Report a problem Bright MLS #DENC2100704 Report a problem | ||
| 4/29/2026 | Contingent | $650,000$174/sqft |
Source: Bright MLS #DENC2100704 Report a problem | ||
| 4/20/2026 | Listed for sale | $650,000+66.4%$174/sqft |
Source: Bright MLS #DENC2100704 Report a problem | ||
| 6/13/2014 | Sold | $390,705+1016.3%$105/sqft |
Source: Public Record Report a problem | ||
| 3/12/2014 | Sold | $35,000$9/sqft |
Source: Public Record Report a problem | ||
Public tax history
| Year | Property taxes | Tax assessment |
|---|---|---|
| 2025 | $5,155 -3.9% | $591,700 +376.4% |
| 2024 | $5,367 +17% | $124,200 |
| 2023 | $4,588 -0.1% | $124,200 |
| 2022 | $4,595 +1.3% | $124,200 |
| 2021 | $4,537 +1.4% | $124,200 |
| 2020 | $4,474 +7.7% | $124,200 |
| 2019 | $4,153 +9.7% | $124,200 +1.7% |
| 2017 | $3,787 +9.8% | $122,100 |
| 2016 | $3,450 | $122,100 |
| 2015 | $3,450 +2.6% | $122,100 +1528% |
| 2014 | $3,361 | $7,500 |
| 2013 | -- | $7,500 |
| 2012 | -- | $7,500 |
| 2011 | -- | $7,500 |
| 2010 | -- | $7,500 |
| 2009 | -- | $7,500 |
| 2008 | -- | $7,500 |
| 2007 | -- | $7,500 |
| 2006 | -- | $7,500 |
| 2005 | -- | $7,500 |
| 2004 | -- | $7,500 |
Find assessor info on the county website
Neighborhood: 19734
Nearby homes
- $633,2004 bd3 ba-- sqft1138 Madrid Ct, Townsend, DE 19734Off Market
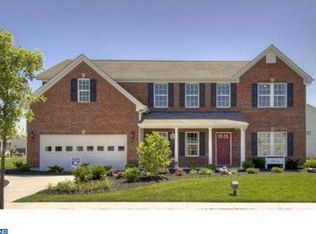
- $489,1004 bd2 ba3k sqft1136 Madrid St, Townsend, DE 19734Off Market
- $510,300-- bd-- ba-- sqftGibraltar Ct, Townsend, DE 19734Off Market
- $550,2004 bd3 ba3.1k sqft1141 Madrid St, Townsend, DE 19734Off Market
- $562,2004 bd2 ba3k sqft1139 Madrid St, Townsend, DE 19734Off Market
- $599,3005 bd-- ba3.6k sqft1134 Madrid St, Townsend, DE 19734Off Market
- $611,5004 bd2 ba3.5k sqft1143 Madrid St, Townsend, DE 19734Off Market
- $591,2004 bd3 ba4.3k sqft1206 Glen Mohr Ct, Townsend, DE 19734Off Market
Nearby schools
GreatSchools rating
- NASpring Meadow Early Childhood CenterGrades: KDistance: 2 mi
- 7/10Cantwell Bridge Middle SchoolGrades: 6-8Distance: 2.2 mi
- 10/10Odessa High SchoolGrades: 9-12Distance: 2.2 mi
Schools provided by the listing agent
- Elementary: Old State
- Middle: Cantwell Bridge
- High: Odessa
- District: Appoquinimink
Source: Bright MLS. This data may not be complete. We recommend contacting the local school district to confirm school assignments for this home.
Get a cash offer in 3 minutes
Find out how much your home could sell for in as little as 3 minutes with a no-obligation cash offer.
Estimated market value
$680,000
Get a cash offer in 3 minutes
Find out how much your home could sell for in as little as 3 minutes with a no-obligation cash offer.
Estimated market value
$680,000
- Delaware
- New Castle County
- Townsend
- 19734
- 1138 Madrid St
